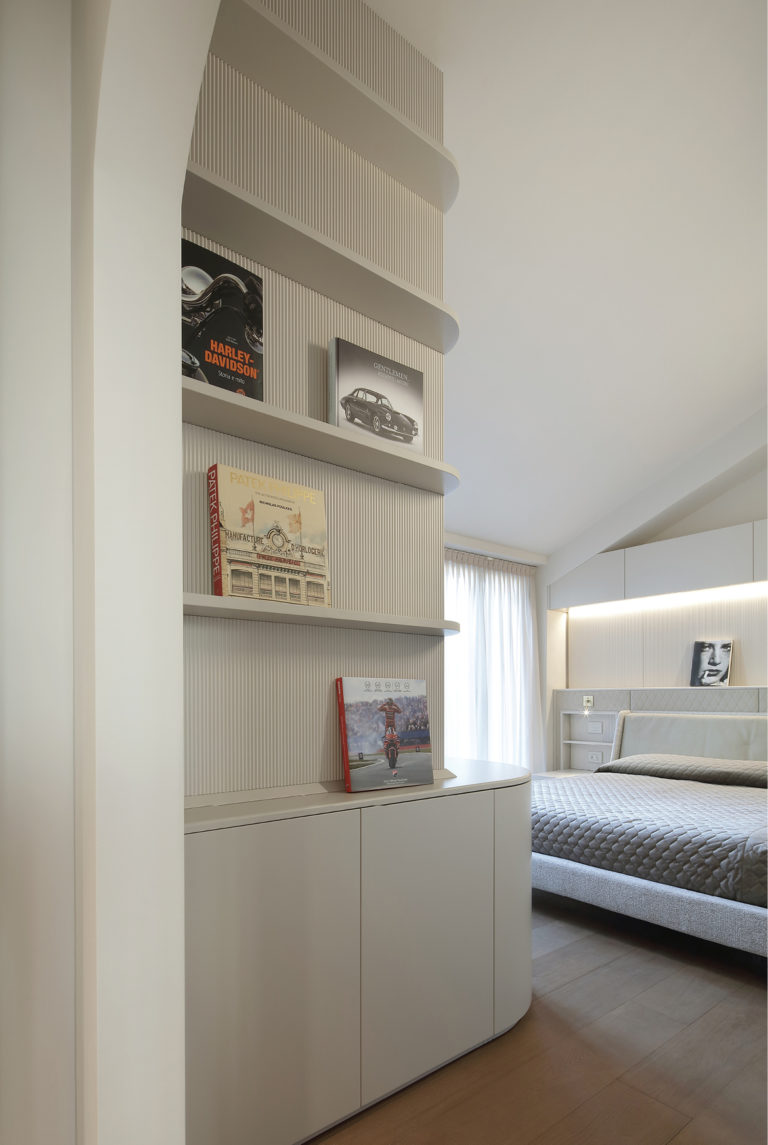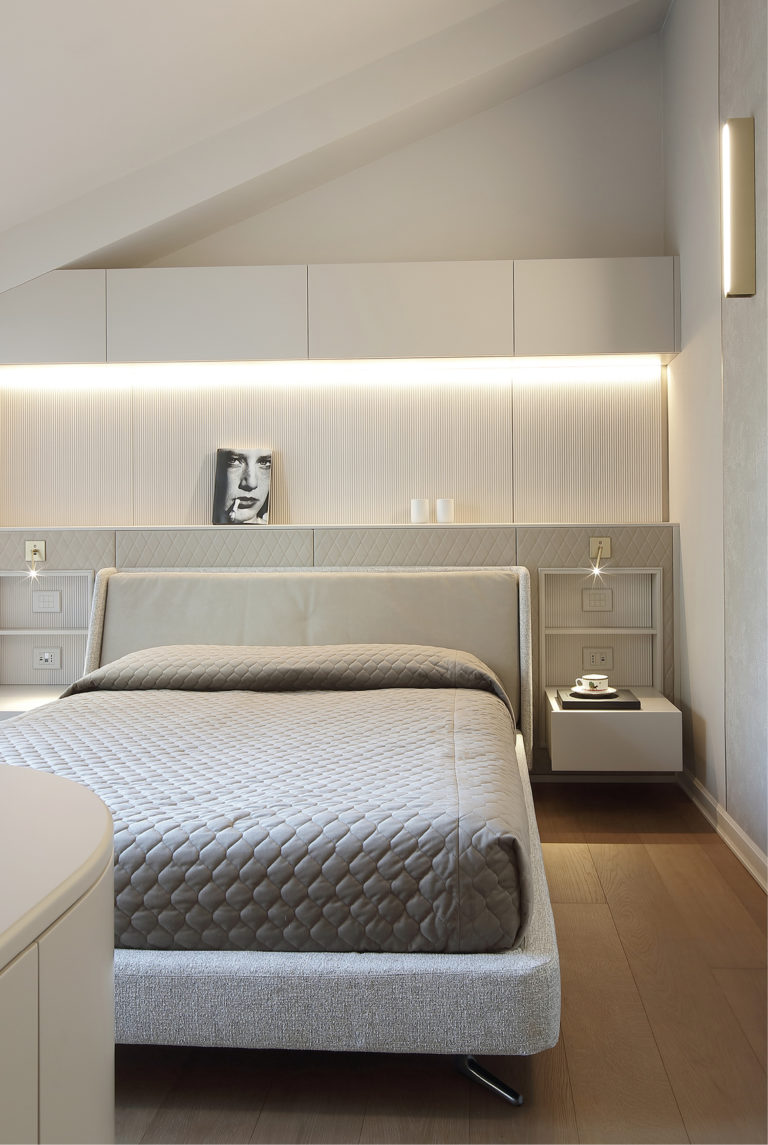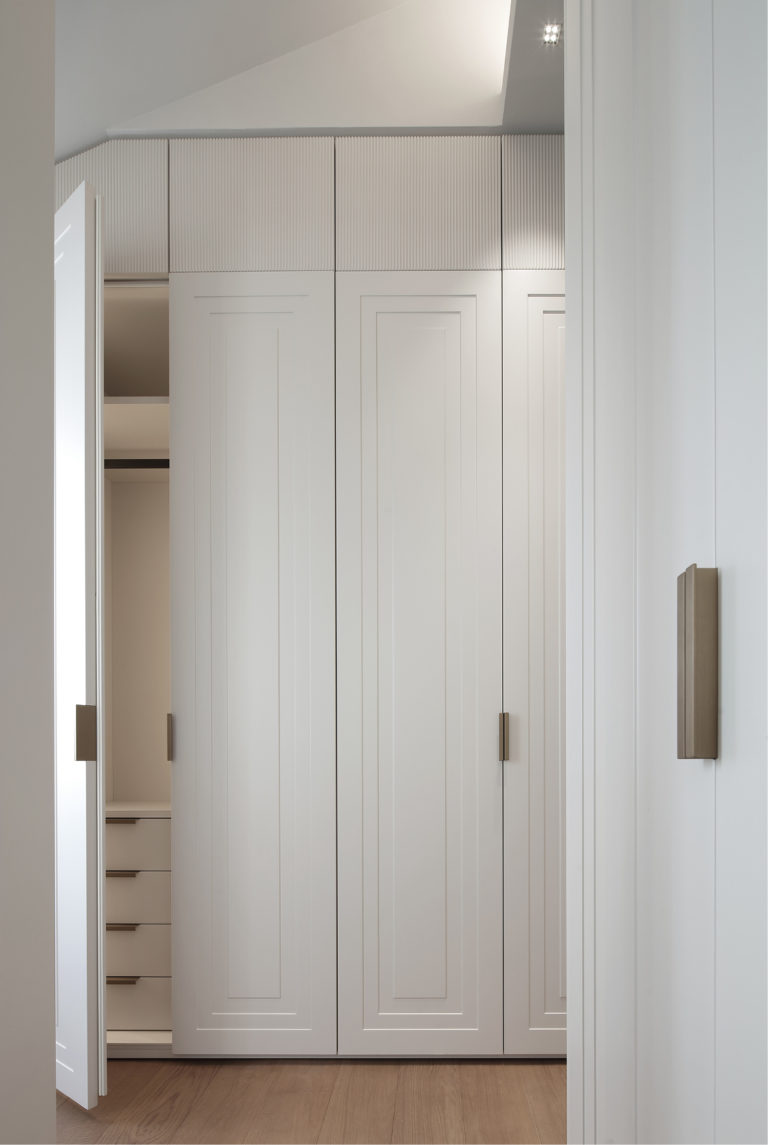
Within this context takes shape a private residence designed by architect Marzia Moretti of Moretti Lab: a two-level penthouse and a super-penthouse overlooking the Milan skyline. Here, a contemporary vision and artisanal precision intertwine in spaces where beauty and functionality coexist in perfect balance. Every element was designed together with the clients, establishing a particularly fertile design dialogue and creating unique spaces capable of interpreting the owners’ lifestyle with sensitivity.
“The project was born from the alchemy of the first site visit: the suggestions of the place, the light, the exposure, the shadows and the urban context. Equally fundamental was the harmony with the clients, understanding their habits, rituals and desires. A home belongs to those who live in it, not to those who design it” architect Marzia Moretti.
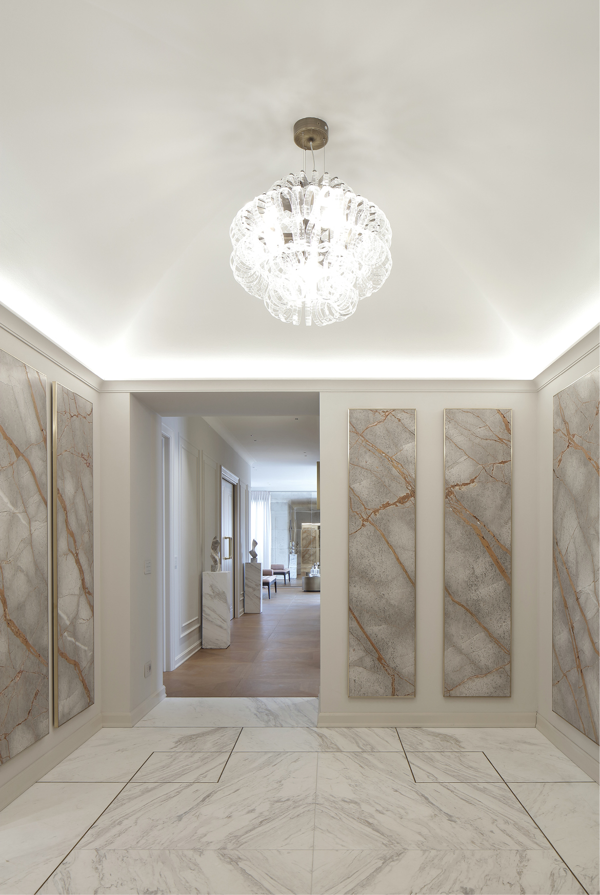
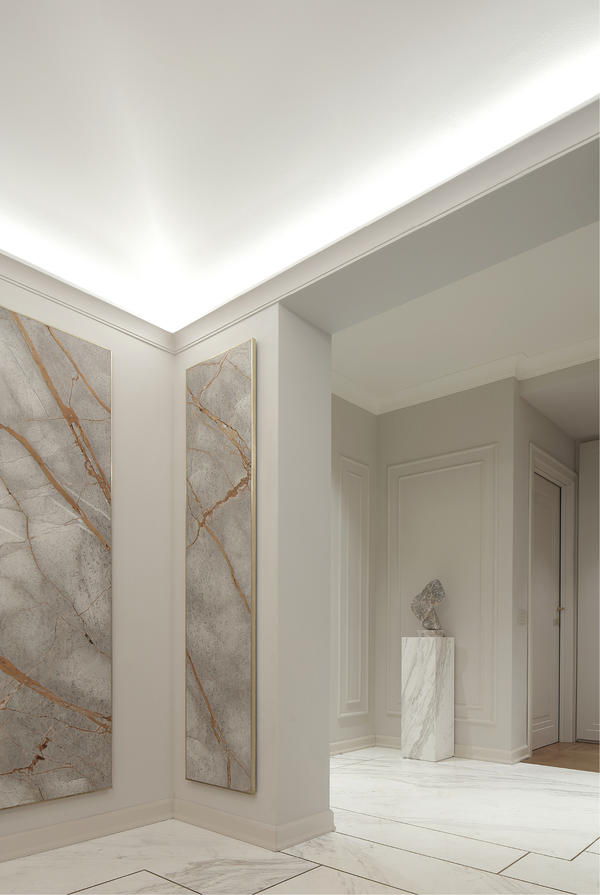
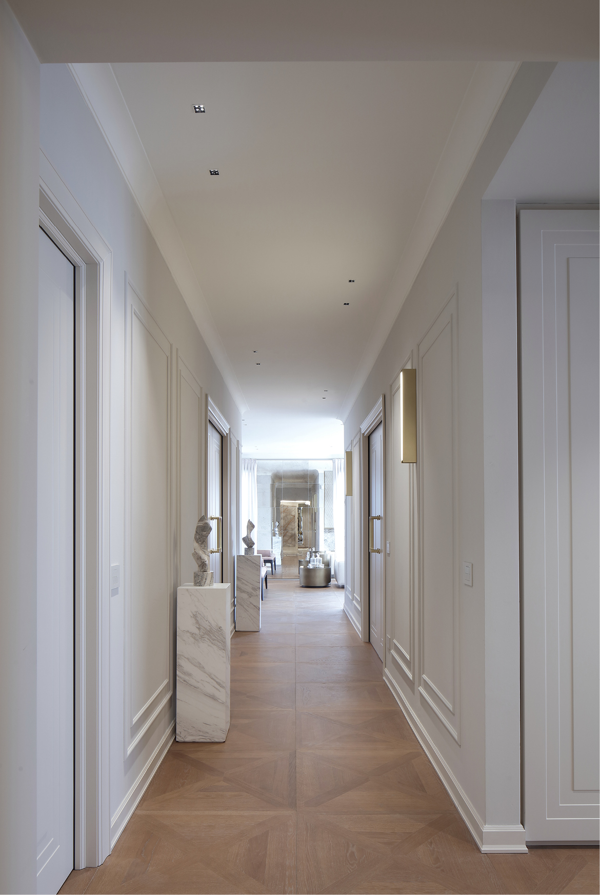
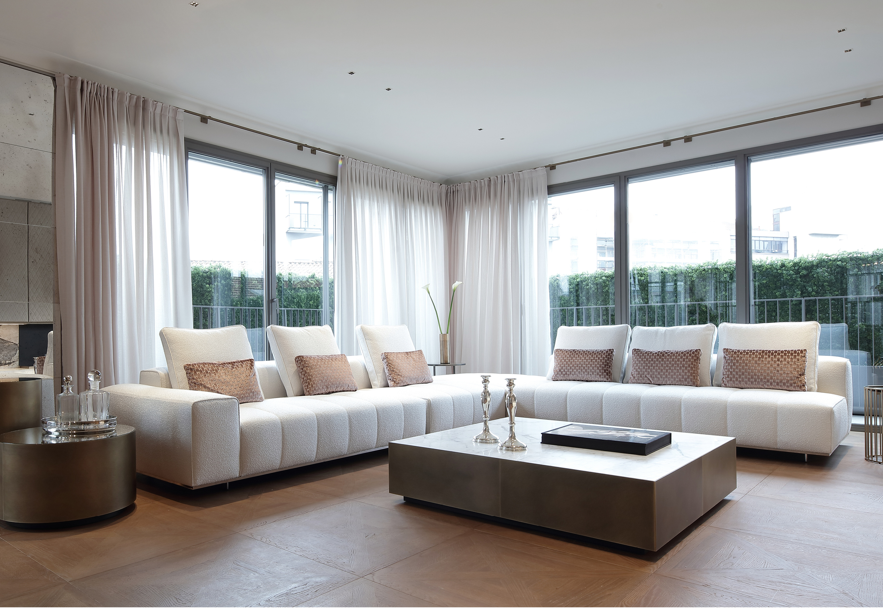
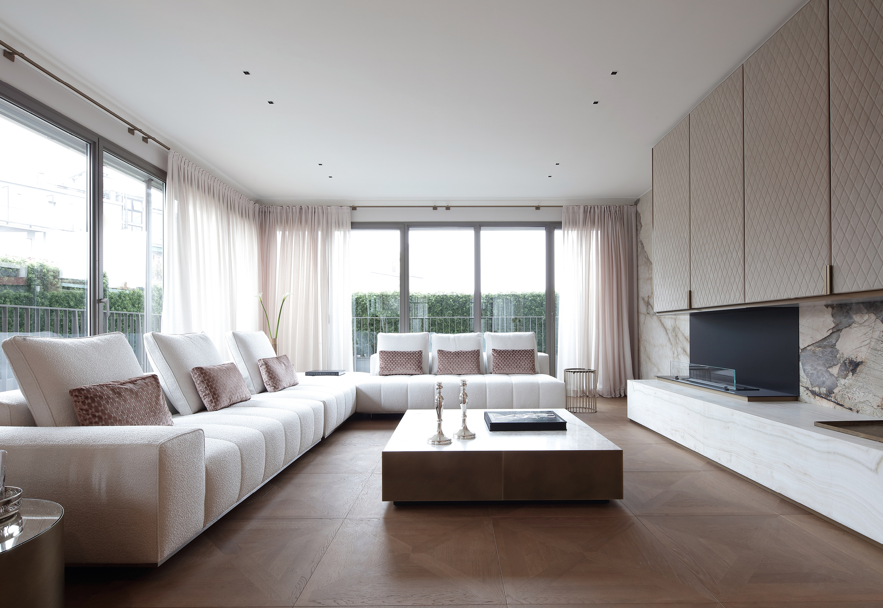
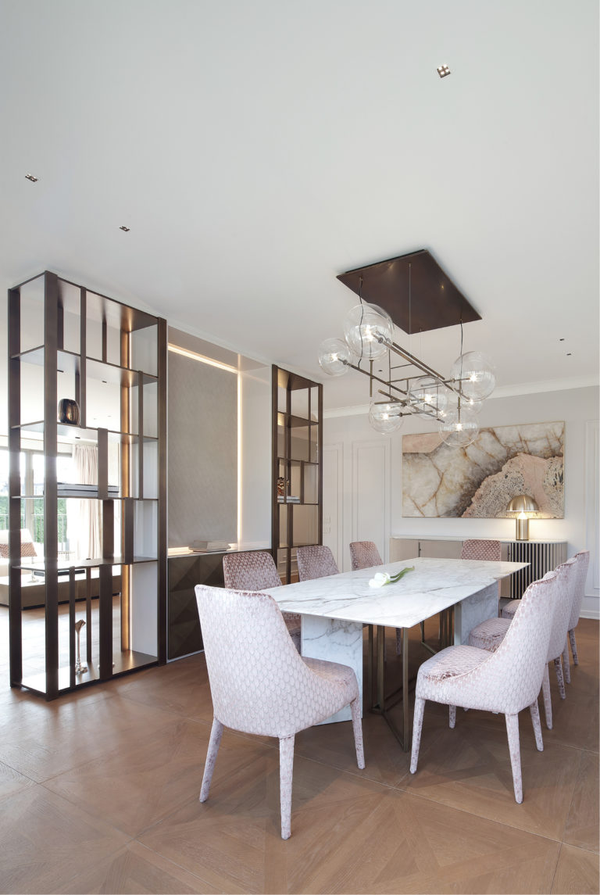
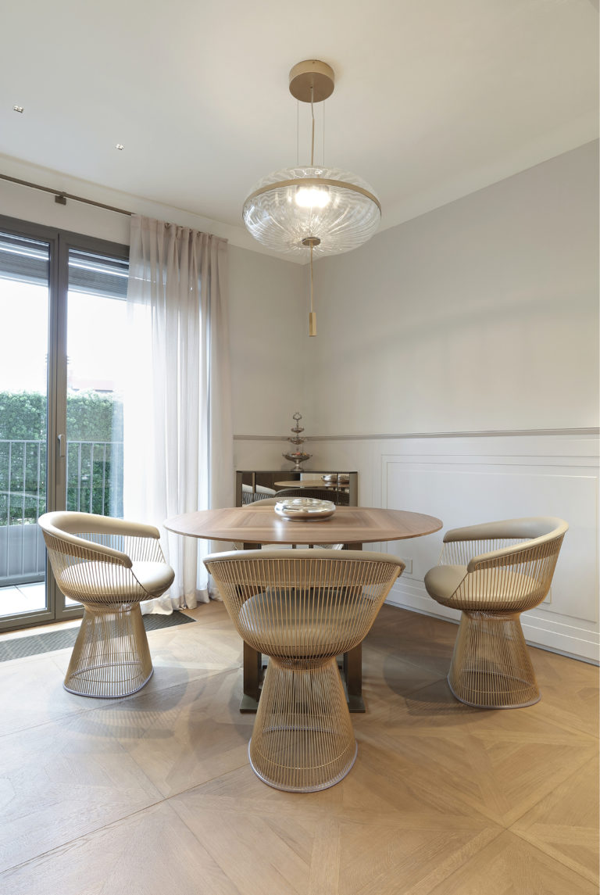
On the fifth floor, with a surface area of over 300 sqm, the heart of the home opens with an entrance emphasised by a plaster dome that enhances verticality and leads to a nearly museum-like space defined by nine large marble slabs covering the walls. The corridor hosts Fior di Pesco marble statues by designer Peter Arnell, while the large living area, completely surrounded by windows, integrates the dining room and—separated by a custom full-height “see-through” bookcase—the conversation area with sofas and fireplace.
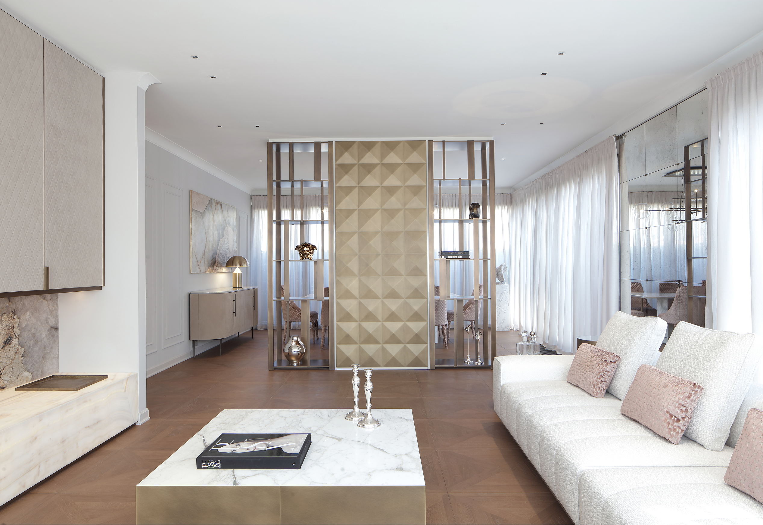
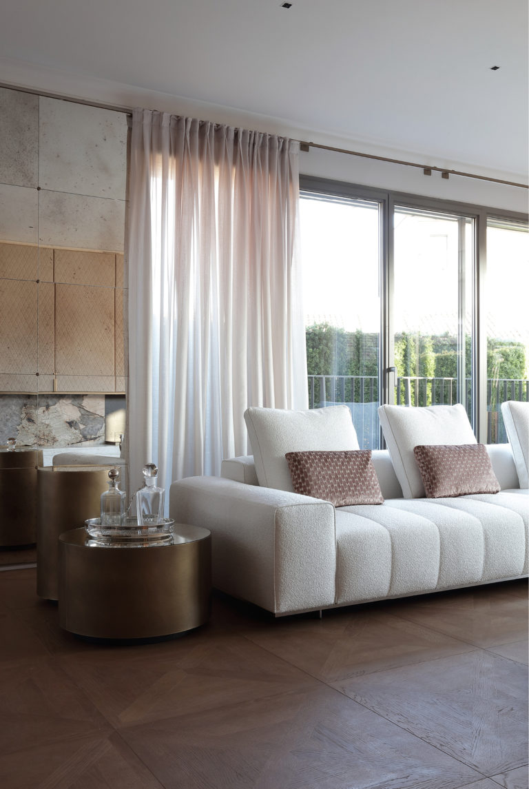
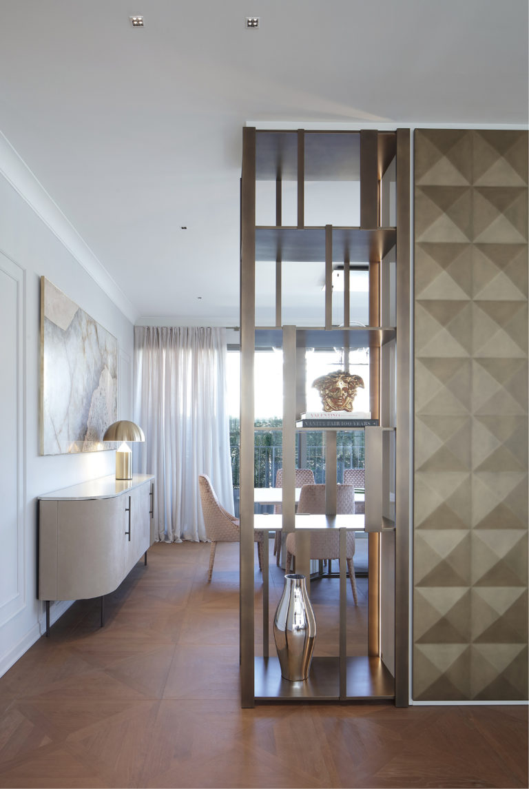
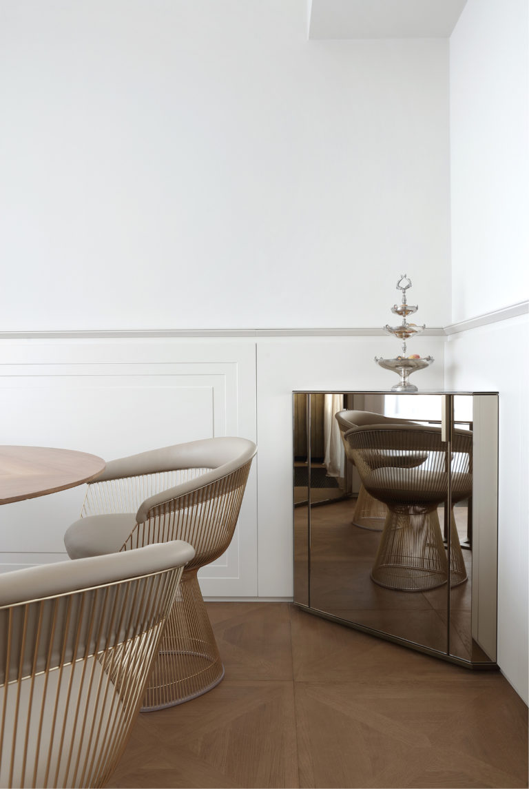
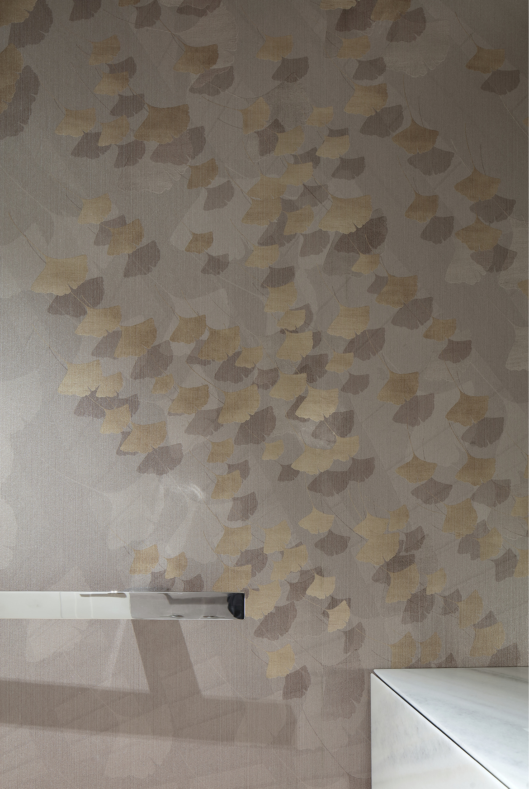
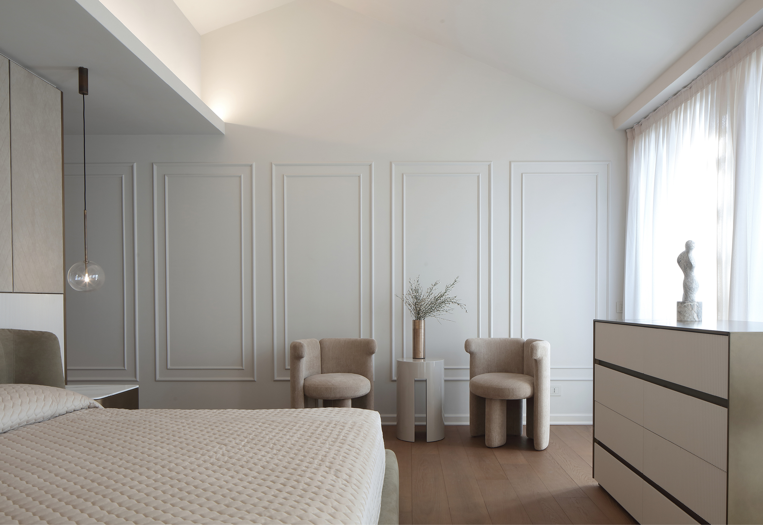
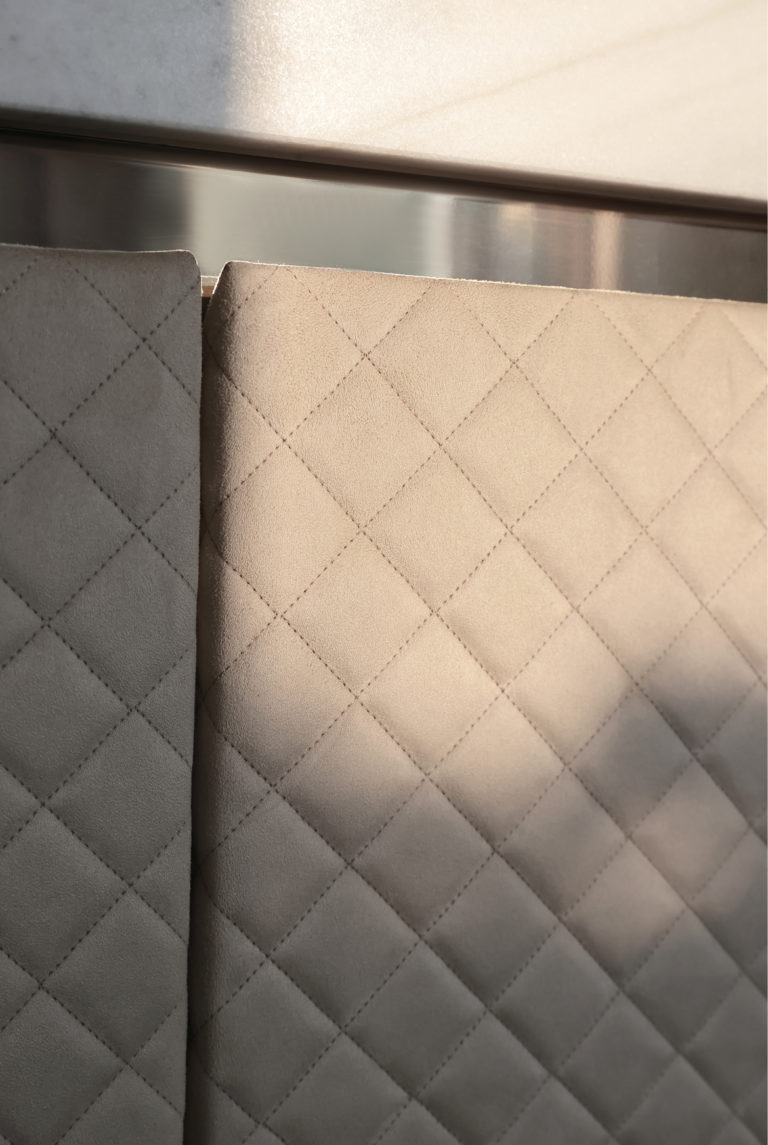
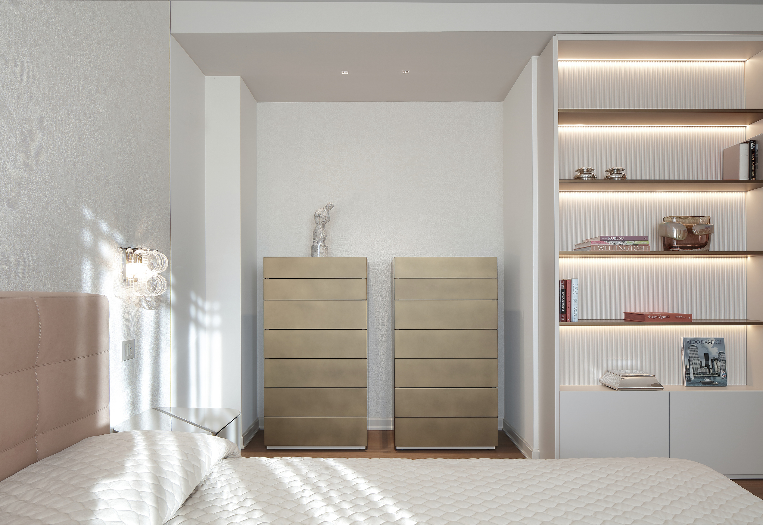
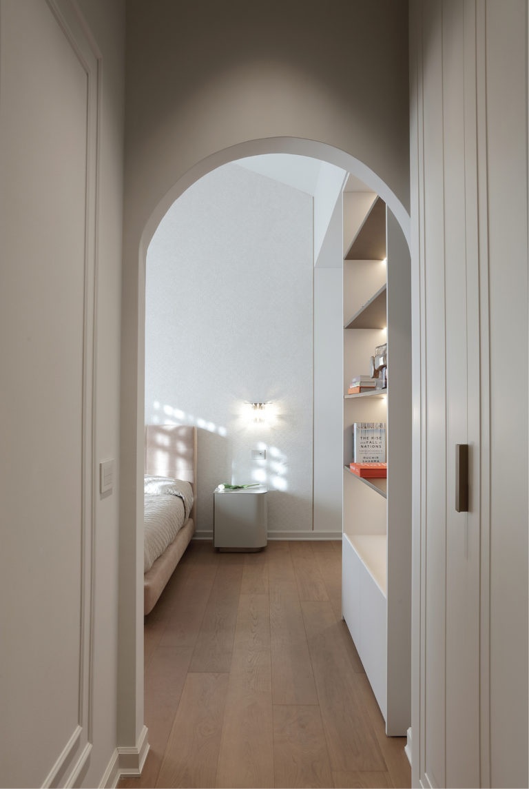
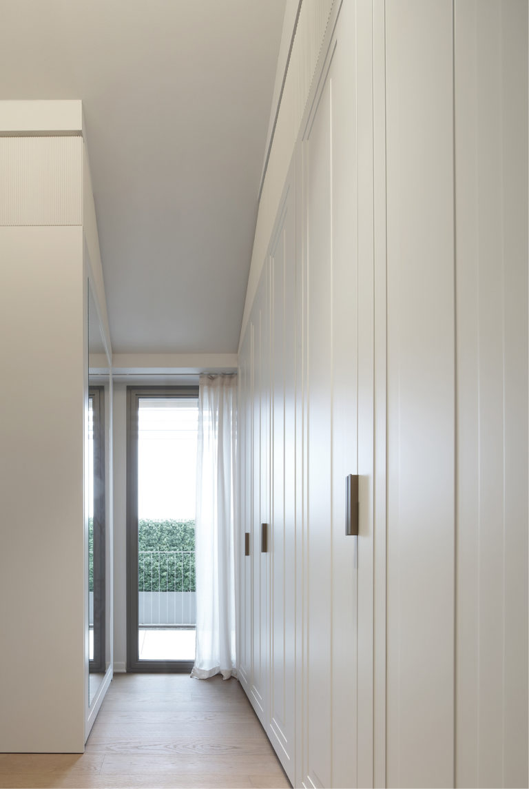
The interiors adopt a soft contemporary style with clean lines enriched by timeless classical elements: marble, brass, woods with different finishes, glass and tactile materials such as alcantara, leather and nubuck. Carefully calibrated architectural arches contribute to creating a scenographic and sophisticated atmosphere. The colour palette of the furnishings favours light, natural tones with delicate powdery nuances, introducing a note of elegance and femininity.
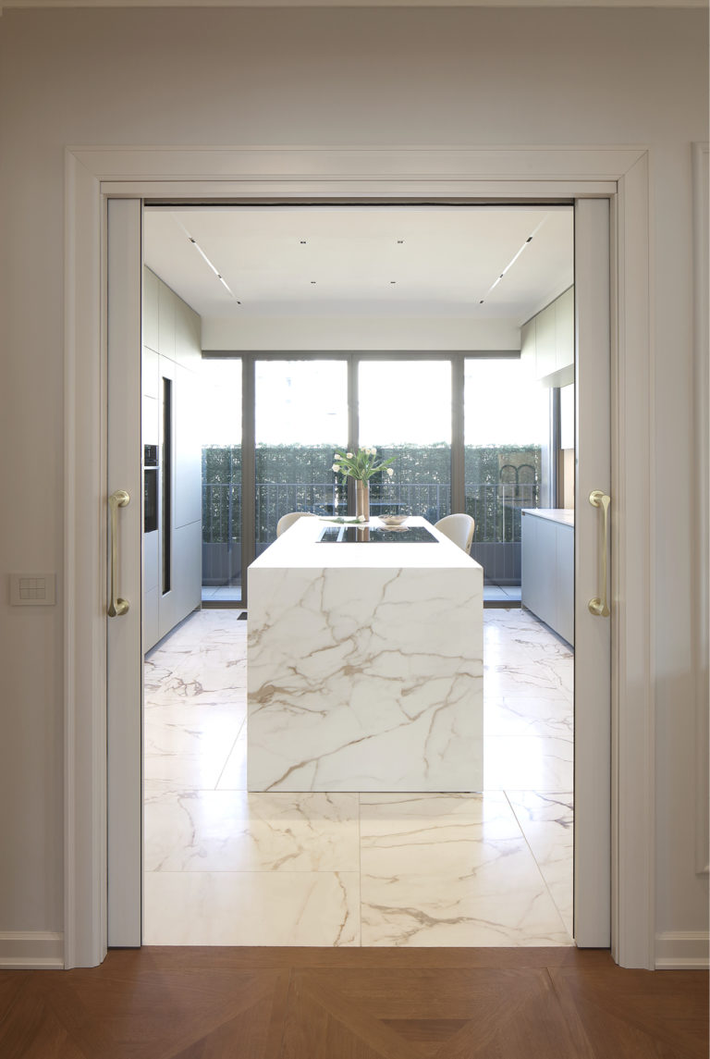
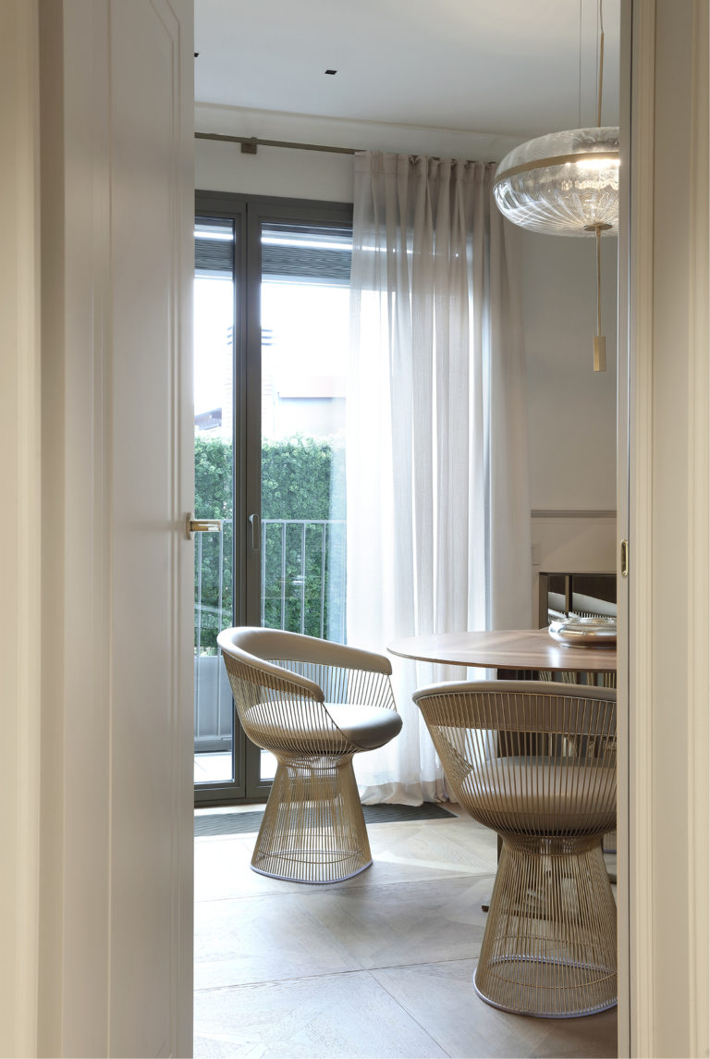
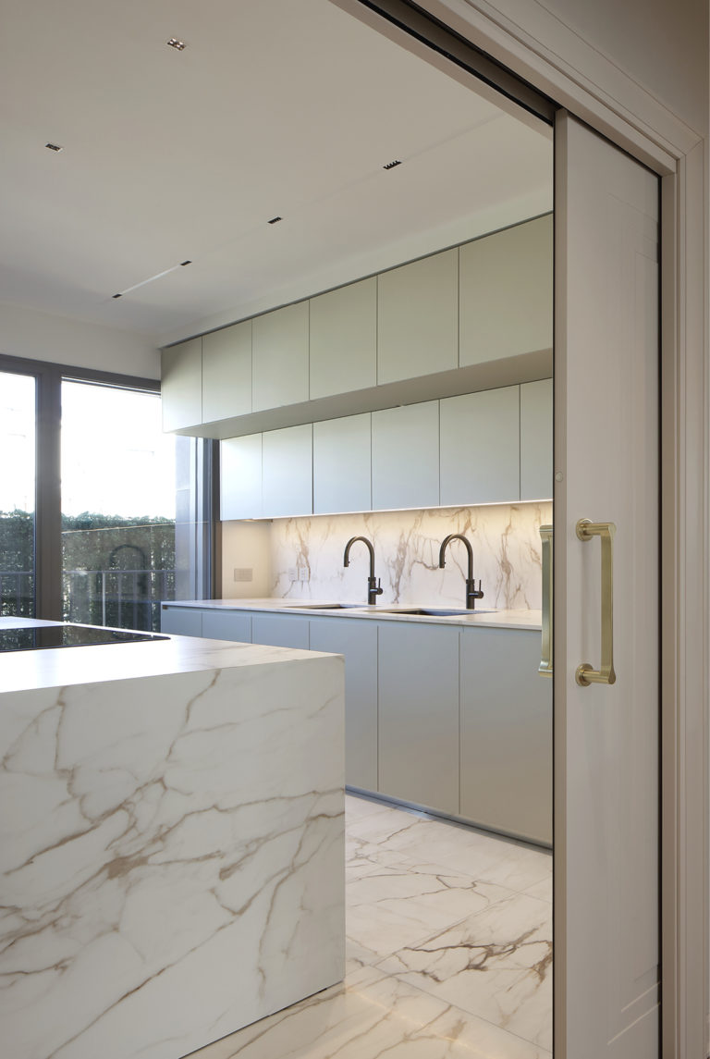
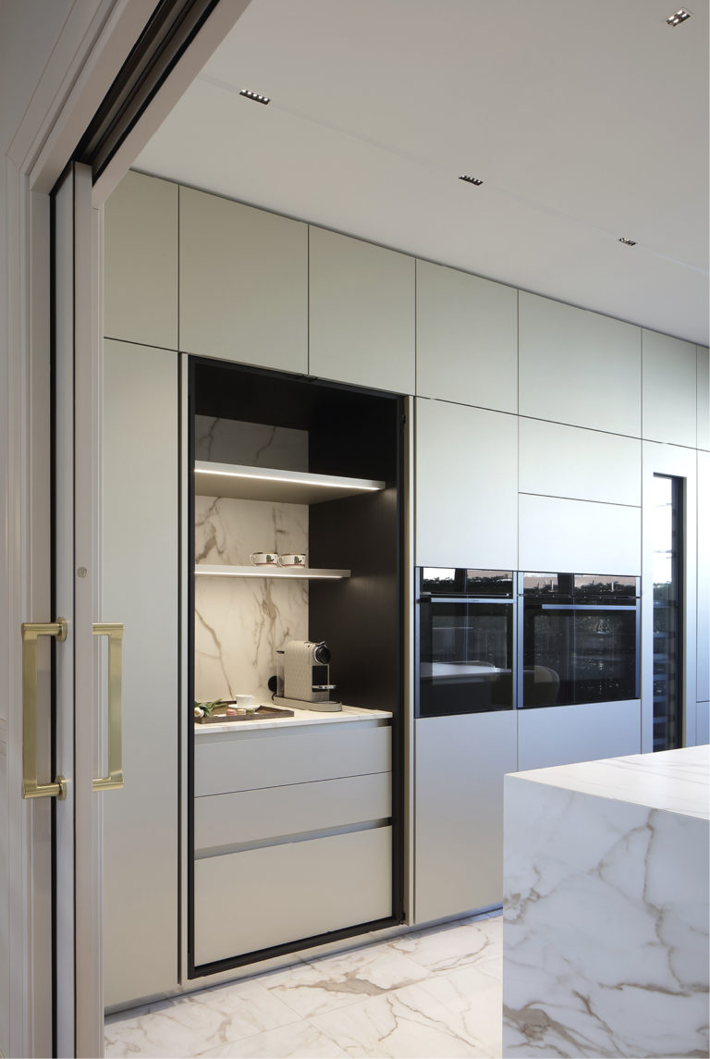
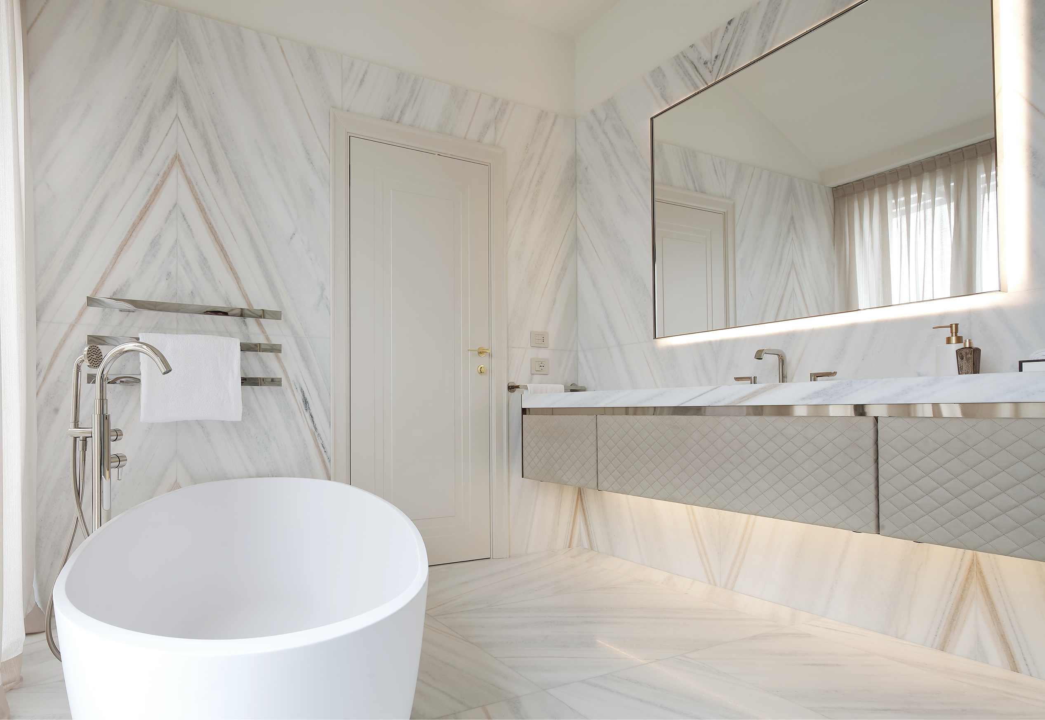
On the same level of the living room there are a home cinema room, a working kitchen and the “coccola” kitchen—so named because it is a space designed for the ritual of tea with friends—along with a study, bathrooms and master bedrooms with walk-in wardrobes and en suite bathrooms, all featuring marble surfaces arranged in grid patterns with book-matched installation.
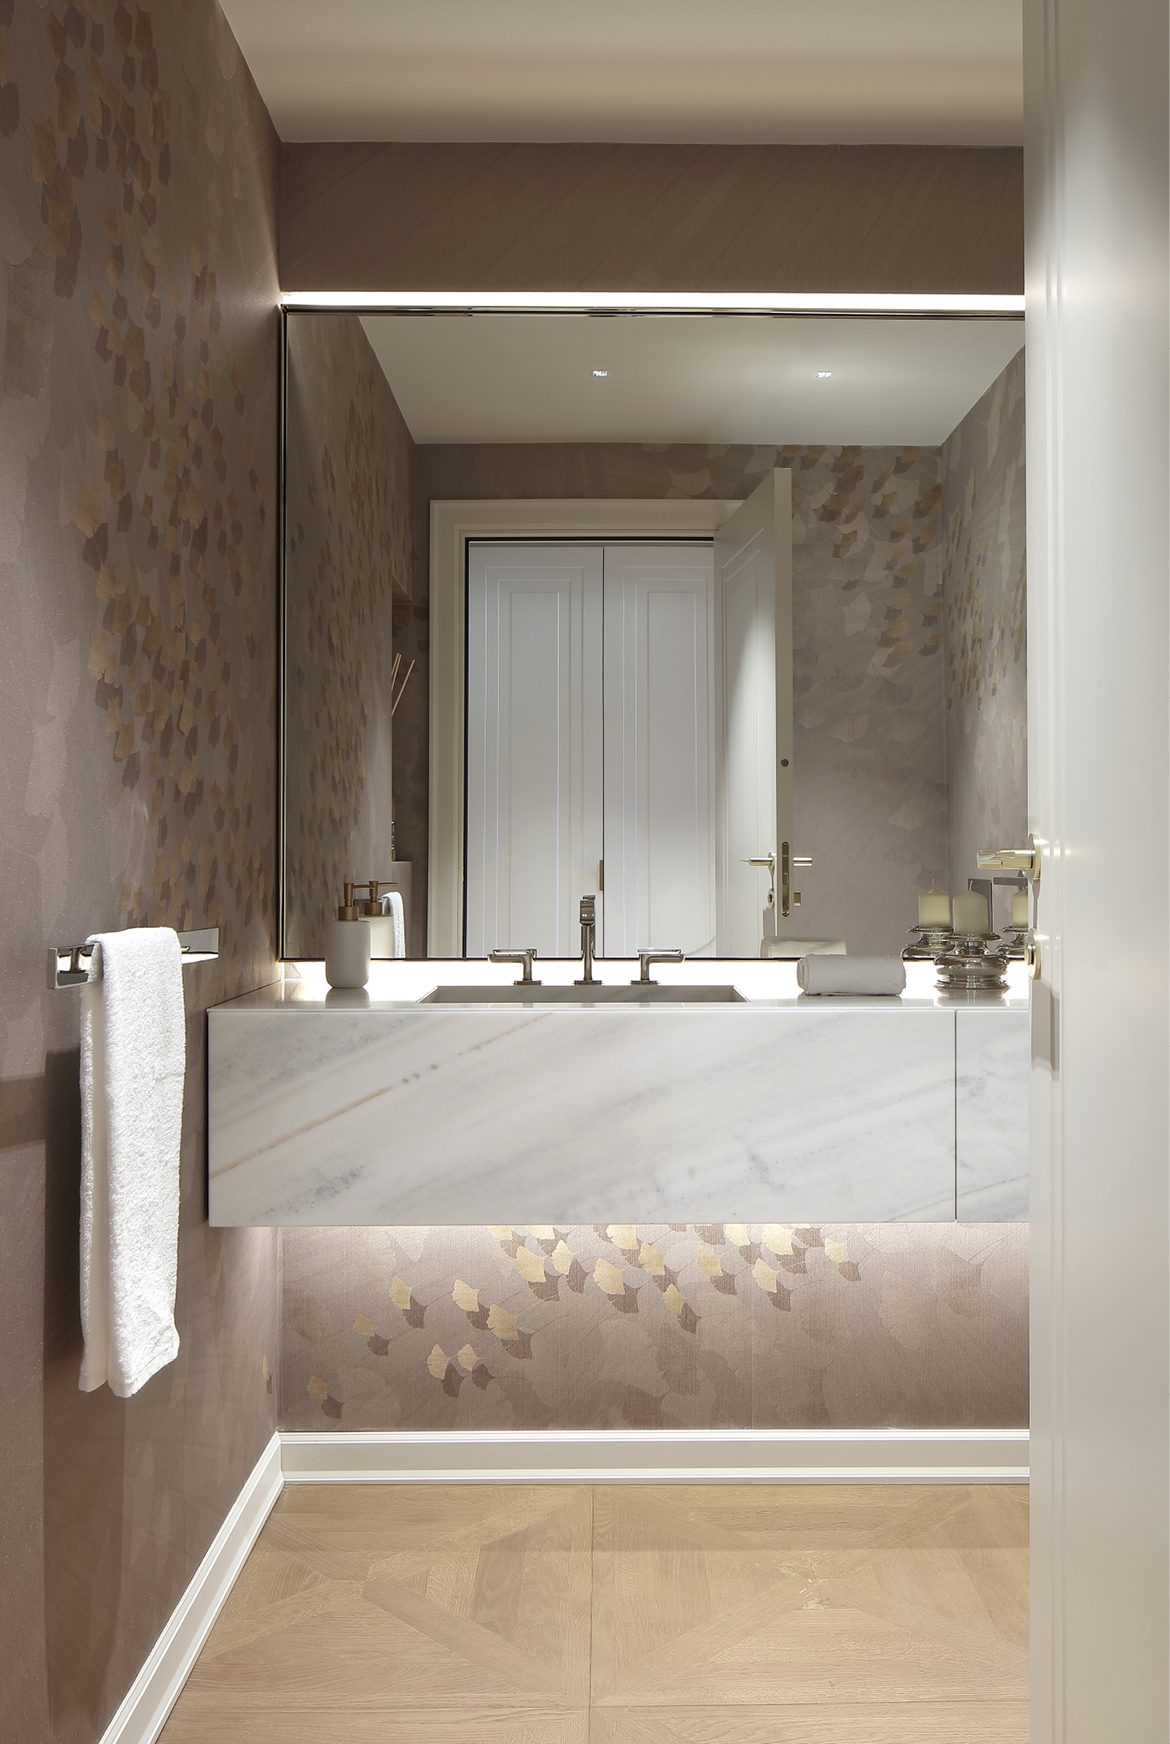

The main supplier is Vitage, which interprets the bathroom with a glamorous and cosmopolitan language capable of combining timeless elegance, precious materials and deep design culture. Alongside the Vitage proposals, the Noorth’s Azuma Collection with custom’s solutions furnish the bathrooms serving the pool and the living area. The dialogue between the two brands creates a coherent design narrative in which different aesthetic languages coexist while enhancing the specific character of each environment.
In the bathroom of the living area, a Azuma composition in marble stands out, characterised by top and fronts cut at 45° that emphasise the geometric purity of the composition. The Dallas mirror with integrated lighting completes the space, creating an elegant and contemporary environment in which the materiality of marble interacts with essential lines and technological details.
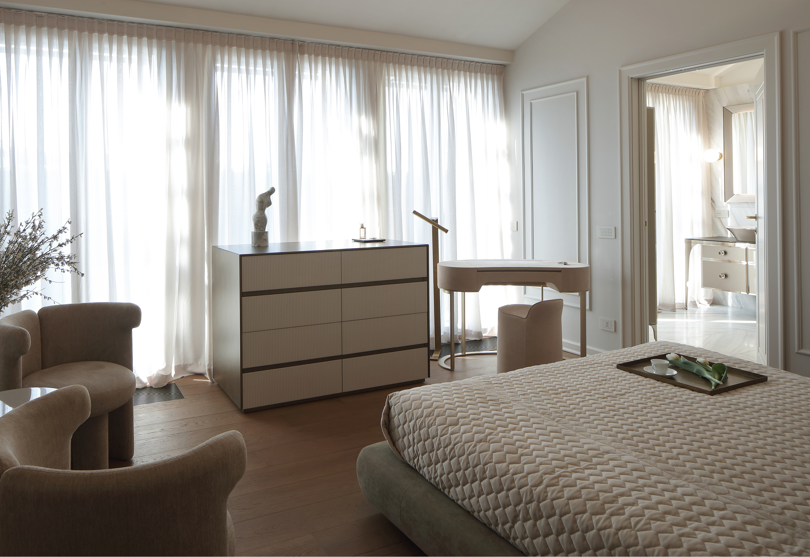
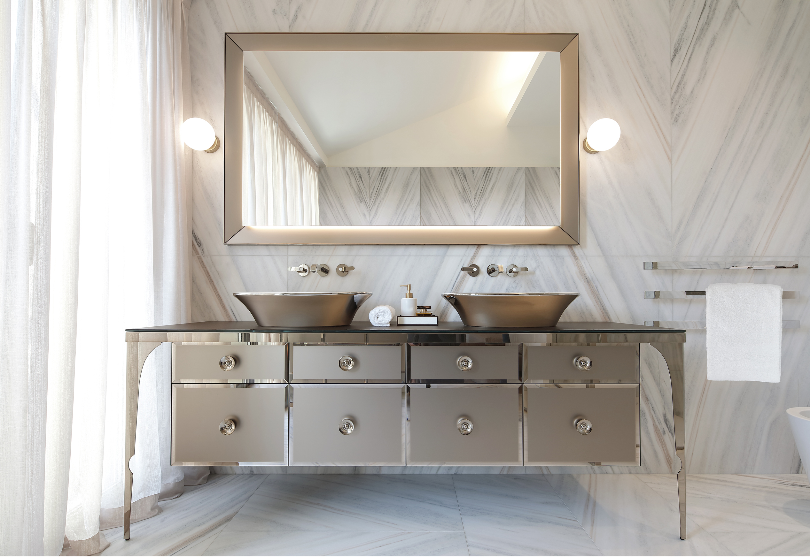
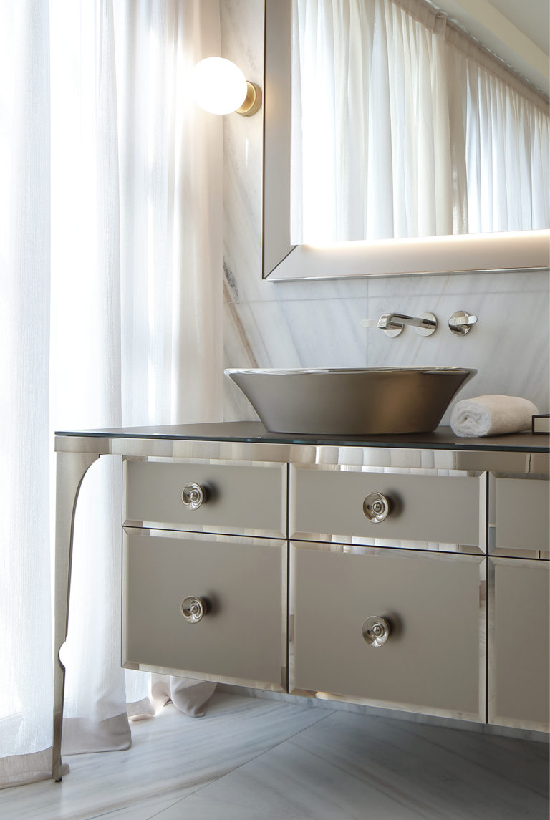
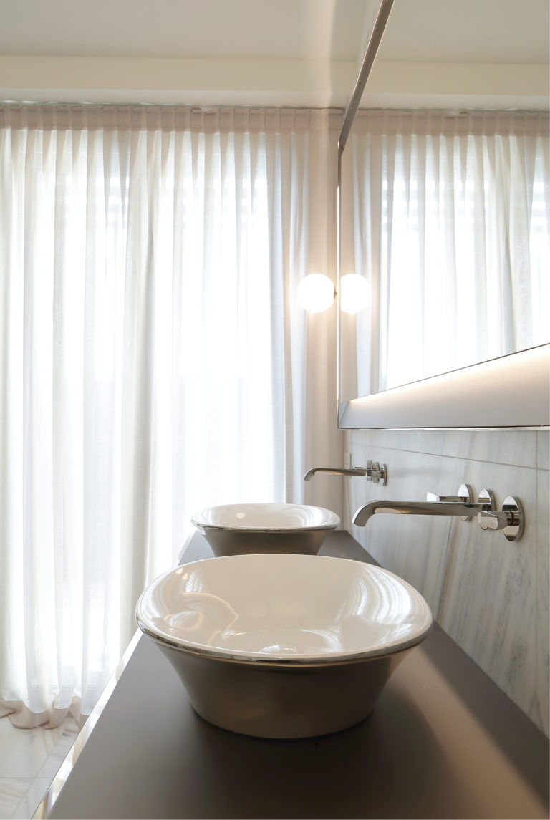

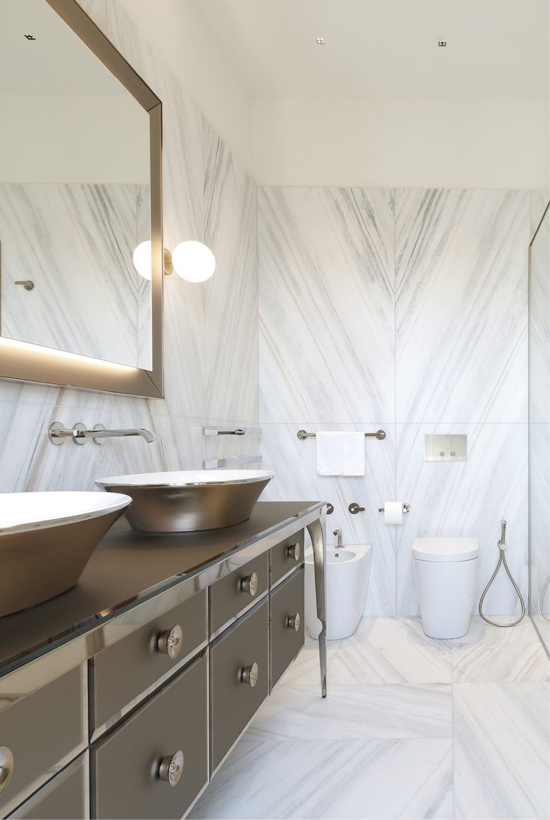
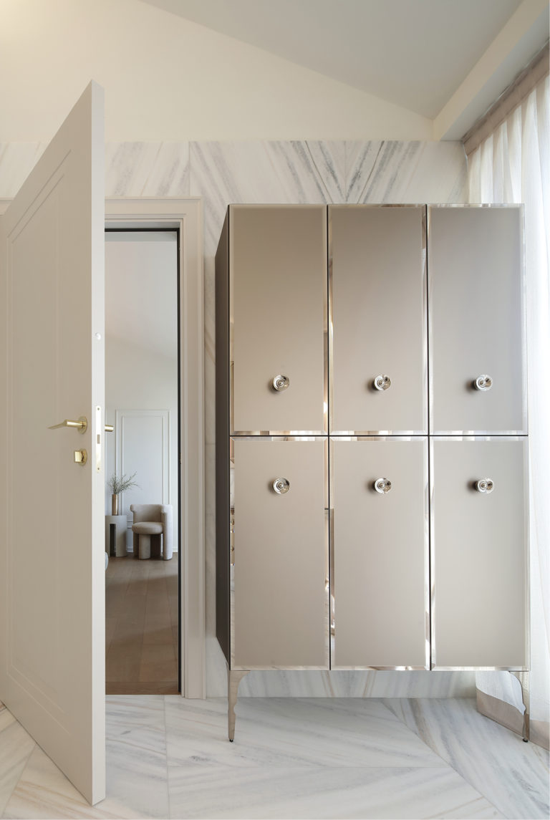
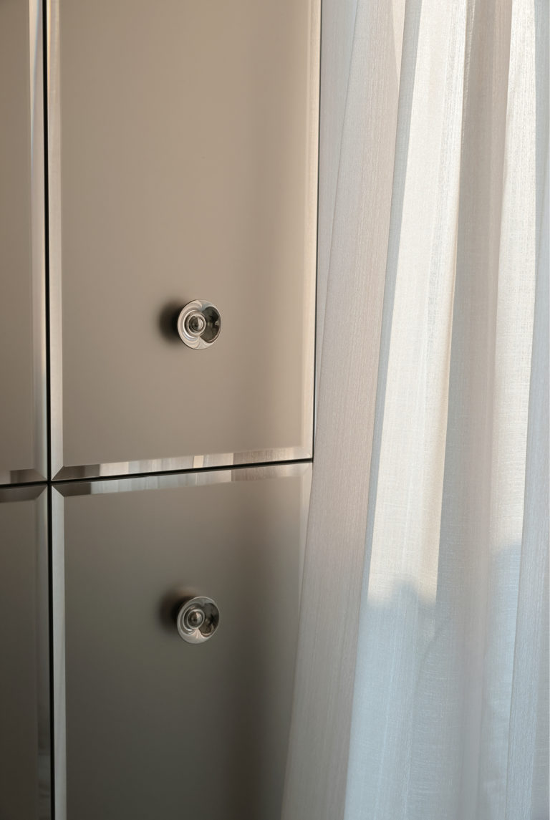
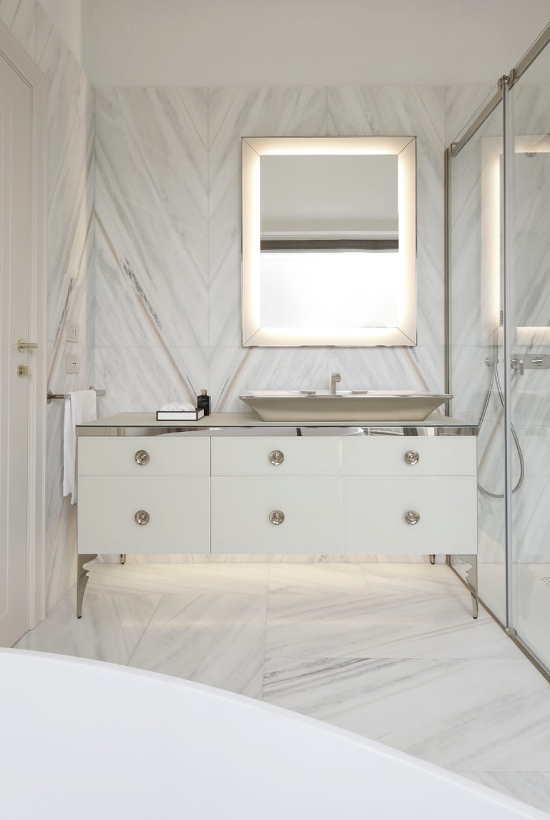
For the master bathroom, Majestic was selected, a collection designed by Samuele Mazza and Alessandro La Spada that interprets the bathroom environment with a sophisticated and timeless aesthetic inspired by déco suggestions and cosmopolitan glamour. Surfaces in satin bronzo glass interact with acciaio cromo bronzo details, creating a refined play of reflections and material depth. The Lione washbasin with platinum exterior finish introduces a precious note, while the Losanna mirror with integrated LED lighting amplifies the perception of space. The columns in glass bronzo satinato with internal lighting complete the setting with a scenographic accent that emphasises the decorative character of the collection.
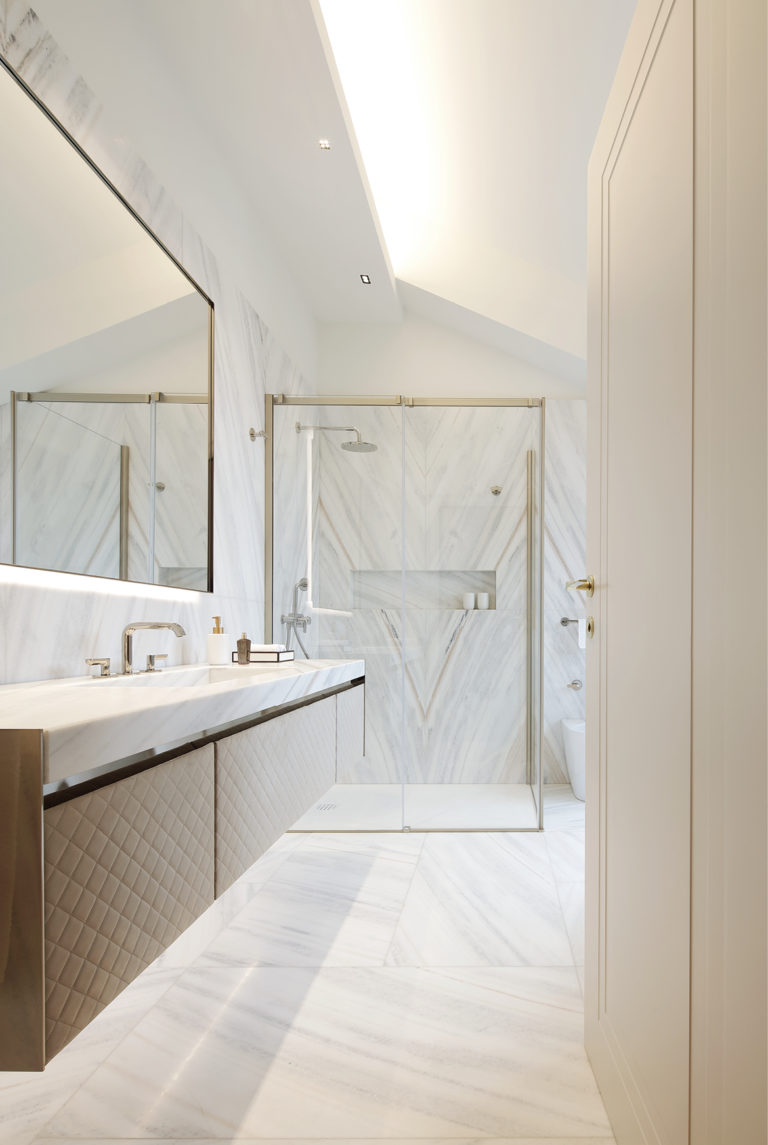
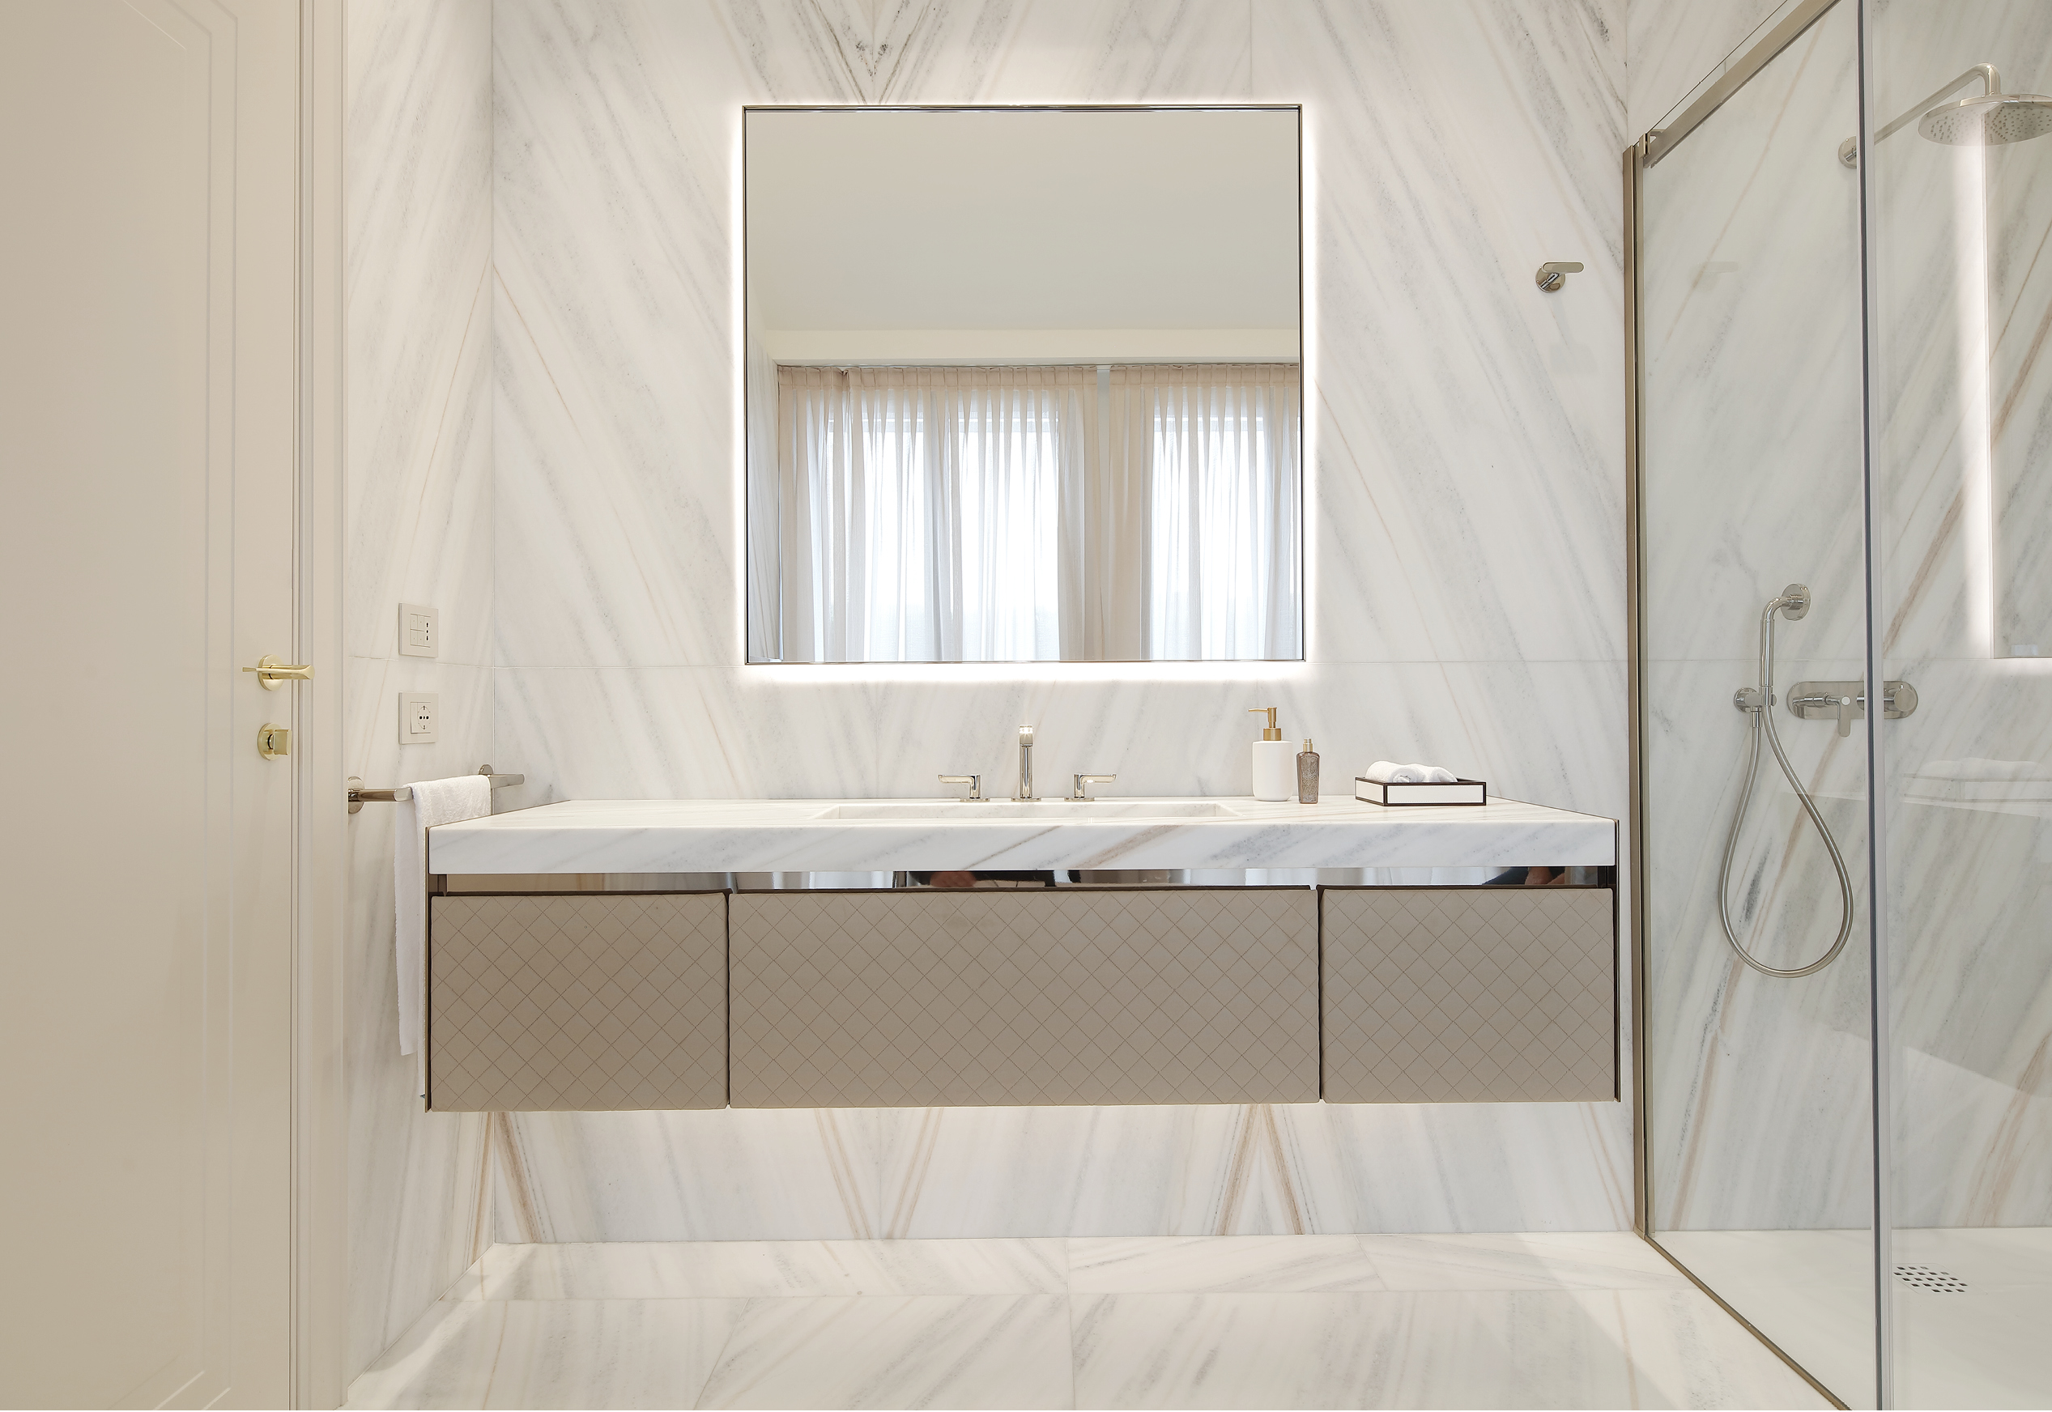
In the son bathroom, the protagonist is the Four Seasons collection, also designed by Samuele Mazza and Alessandro La Spada, with a more essential and contemporary aesthetic. The fronts in quilted alcantara almond beige combine with cromo bronzo details and a marble top, creating a sophisticated environment where the materiality of surfaces becomes the main feature. The Dallas mirror with integrated LED lighting introduces a clean graphic element that emphasises the geometry of the composition.
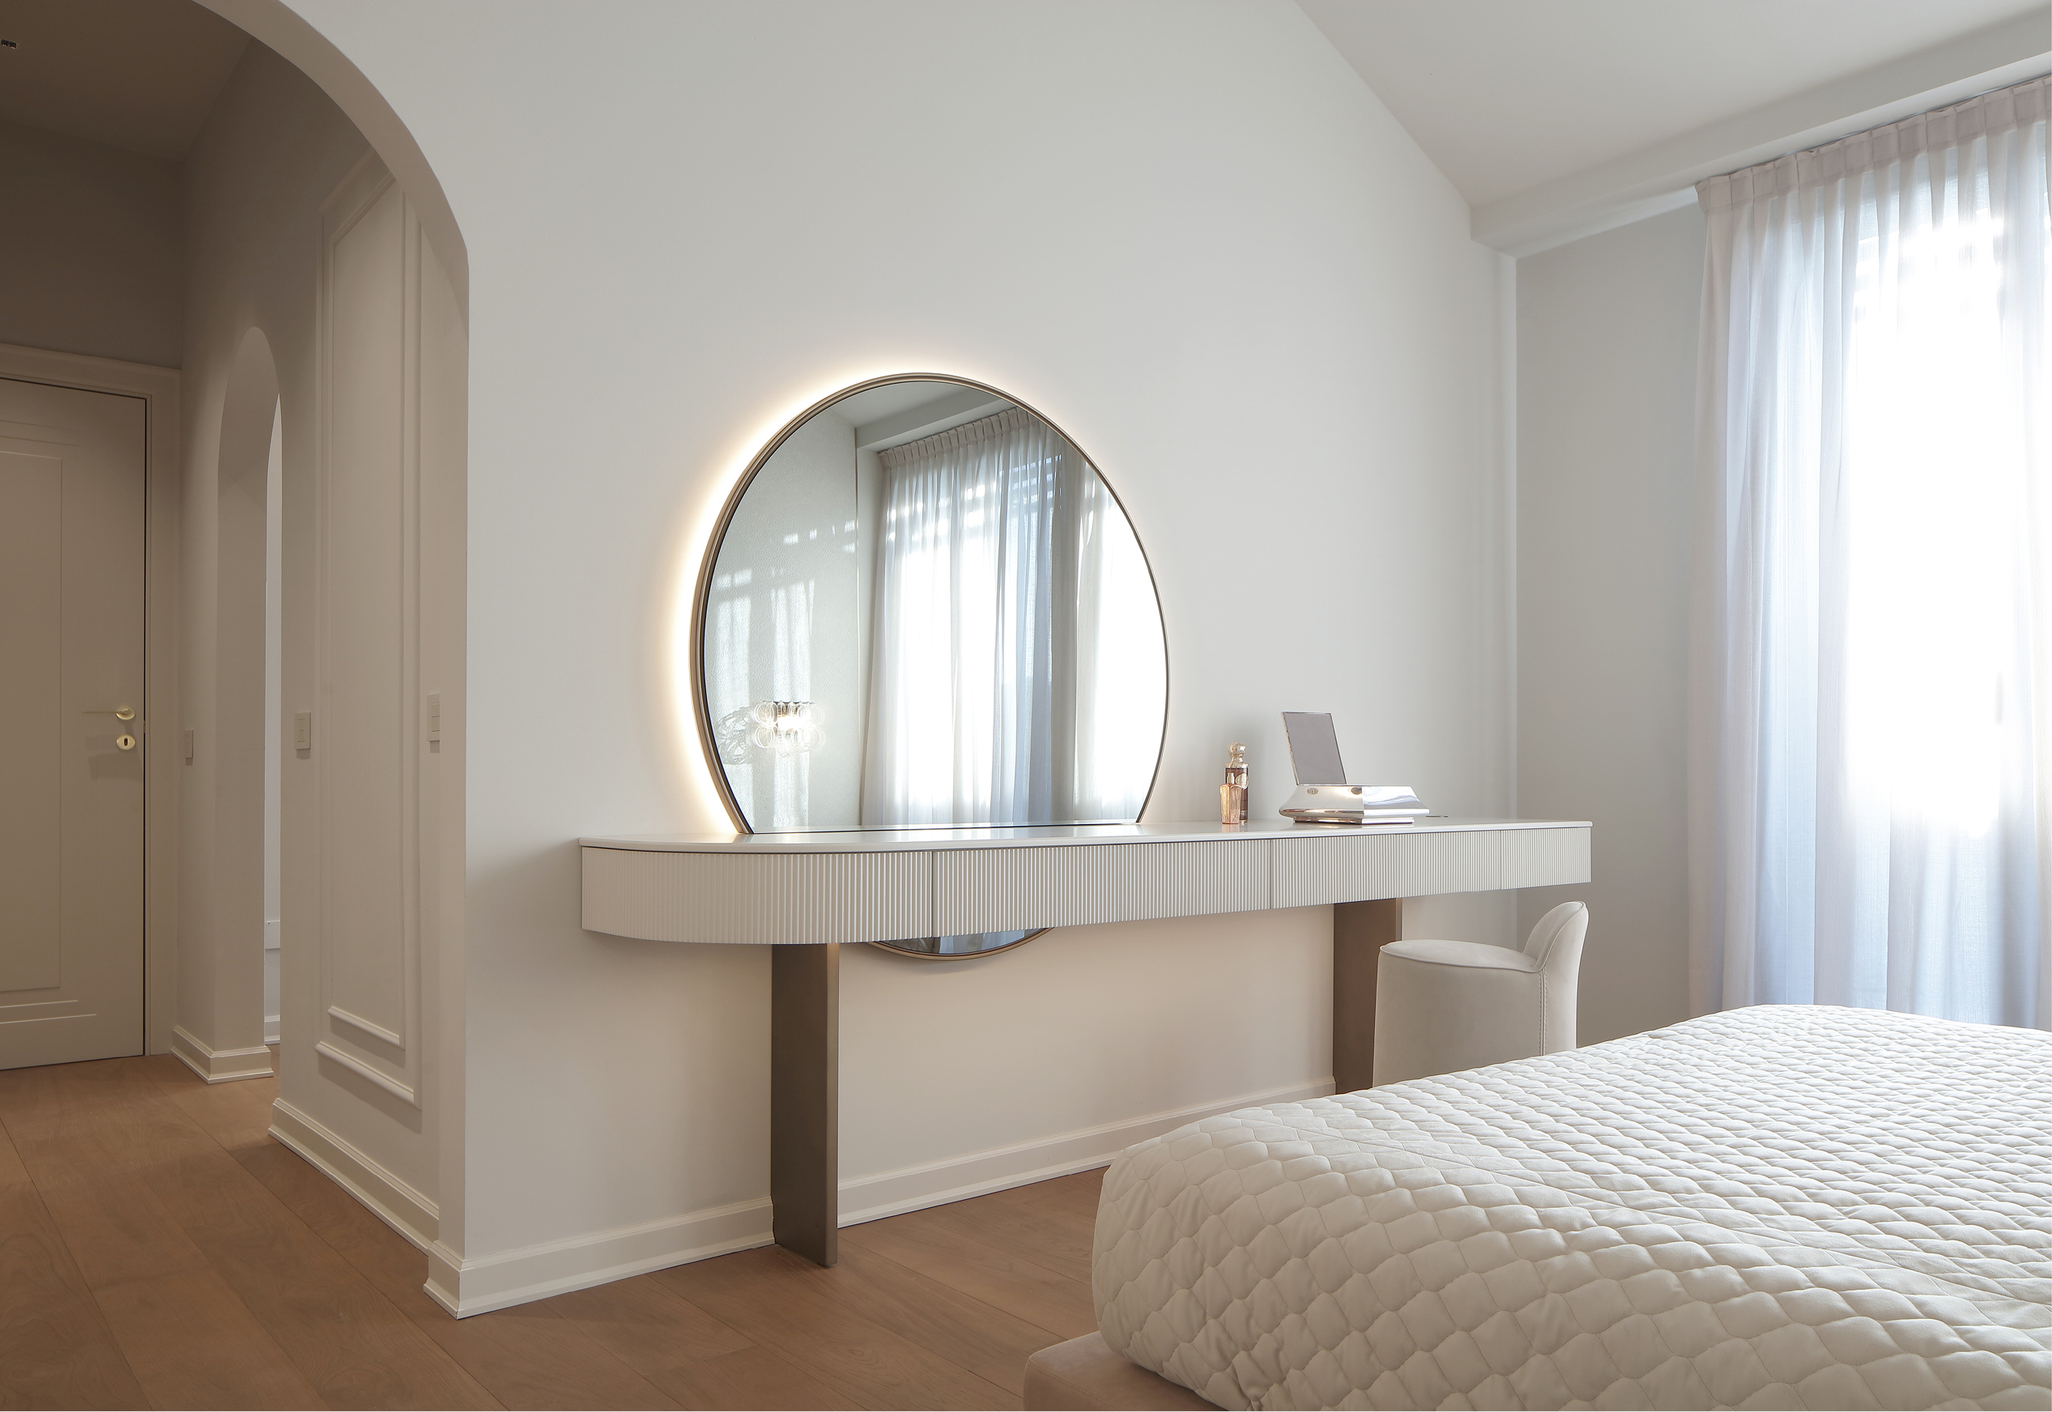
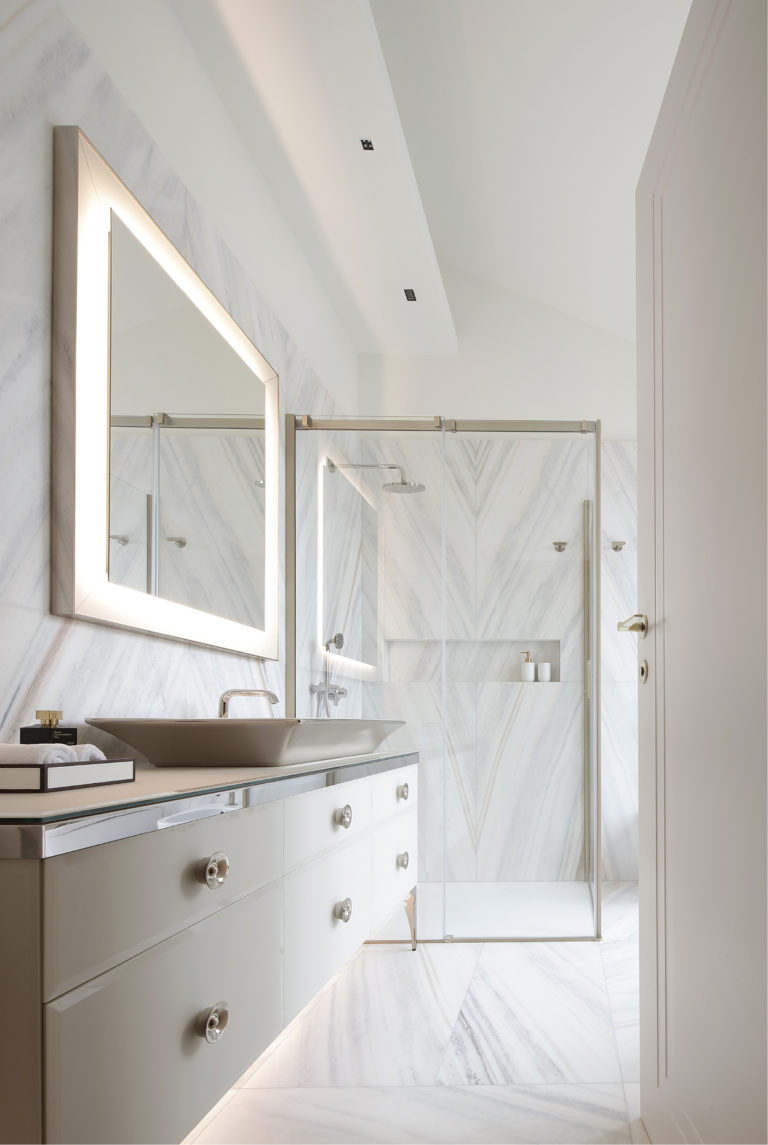
The Majestic collection is interpreted in a more delicate palette for the daughter bathroom: surfaces in satin mandorla glass finish and cromo bronzo details define an elegant and harmonious environment. The Nizza 88 washbasin with platinum exterior finish interacts with the backlit Losanna mirror, creating a refined space where precious materials and reflective surfaces enhance the intimate dimension of the bathroom environment.

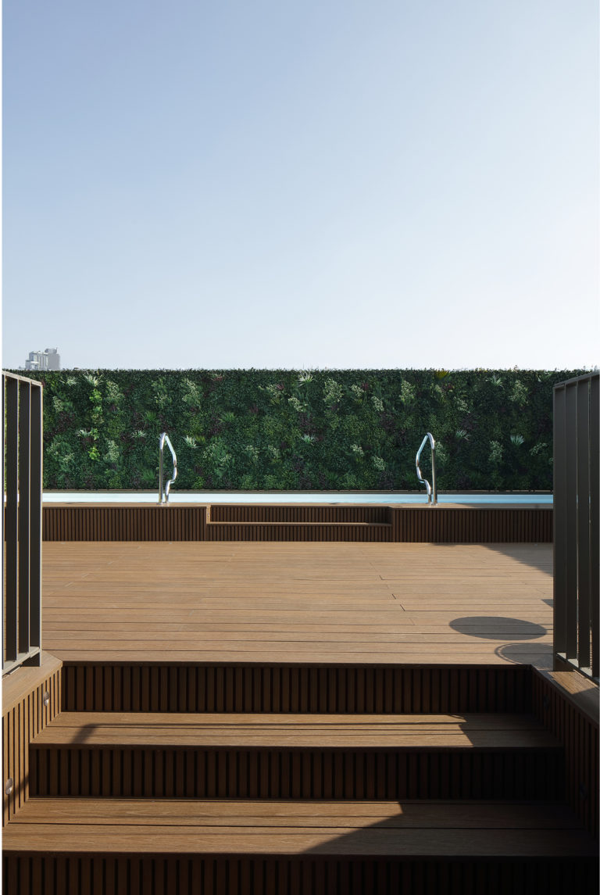
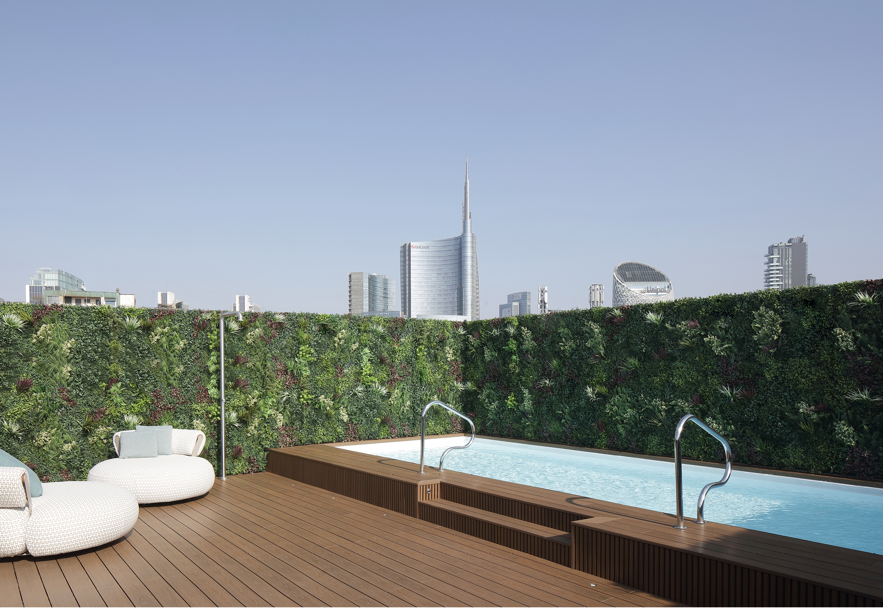
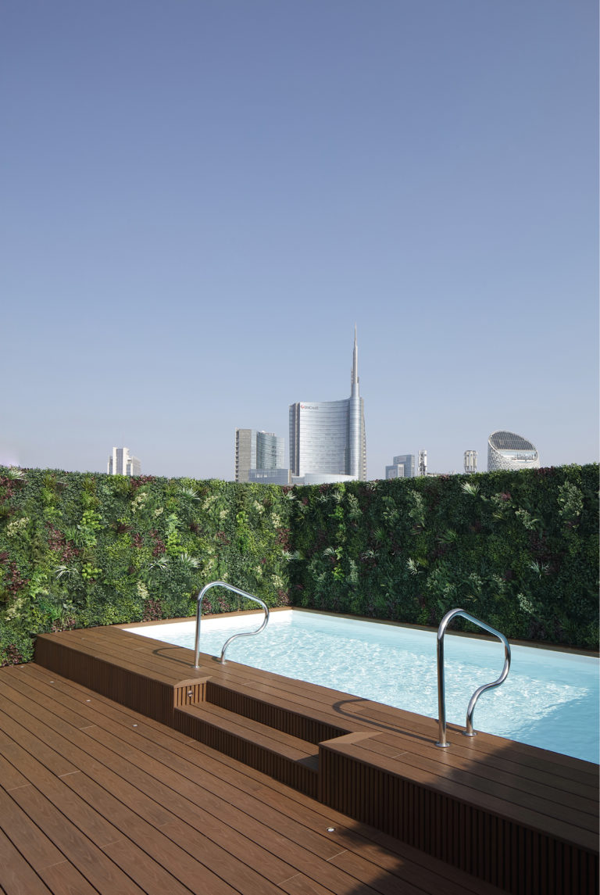
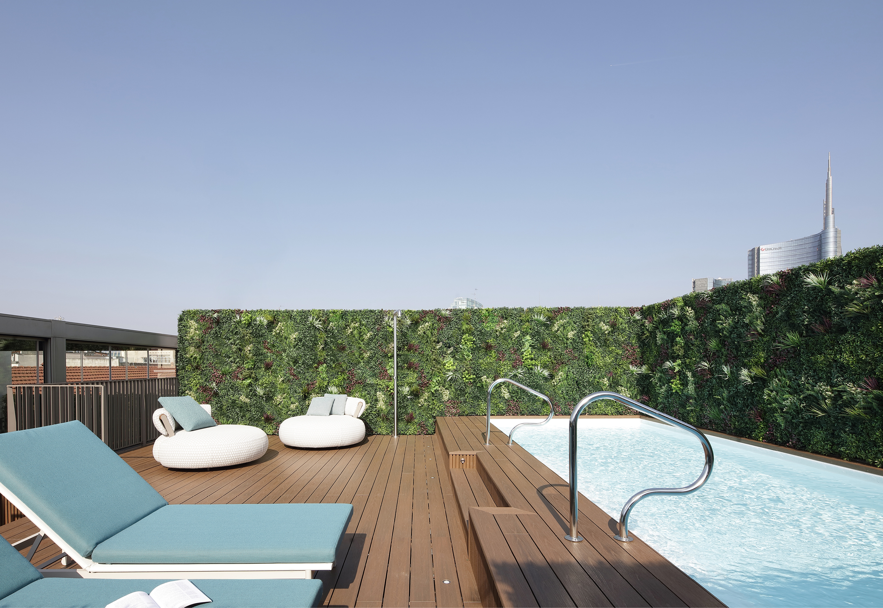
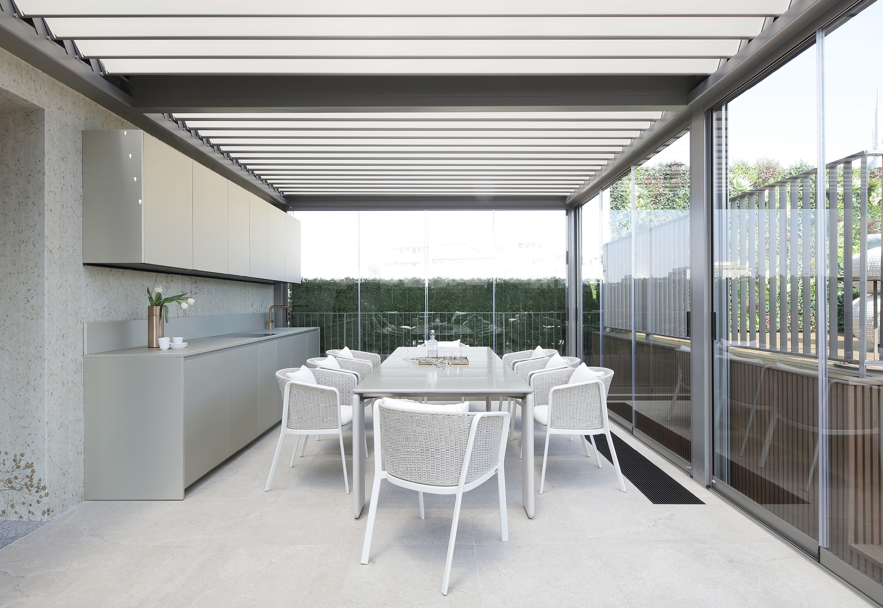
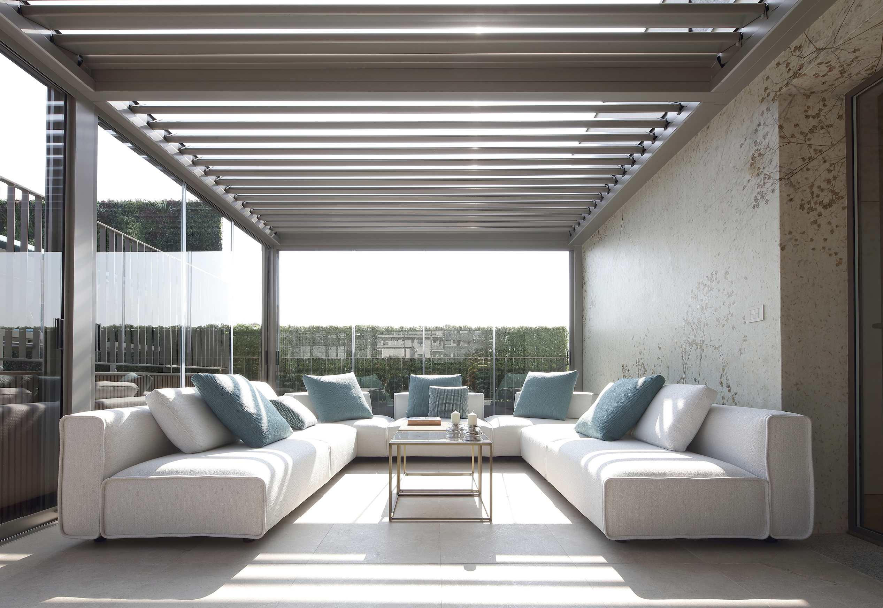
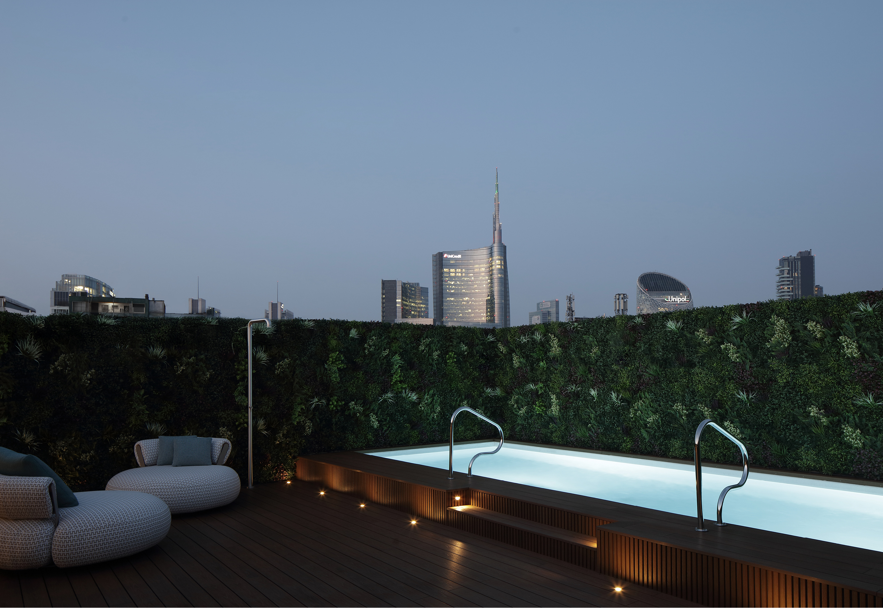
The super-penthouse on the sixth floor represents the scenographic heart of the home: over 150 sqm featuring a heated swimming pool where the atmosphere becomes particularly evocative at sunset. Completing the space is a fully glazed winter garden serving the pool and sunbathing area.
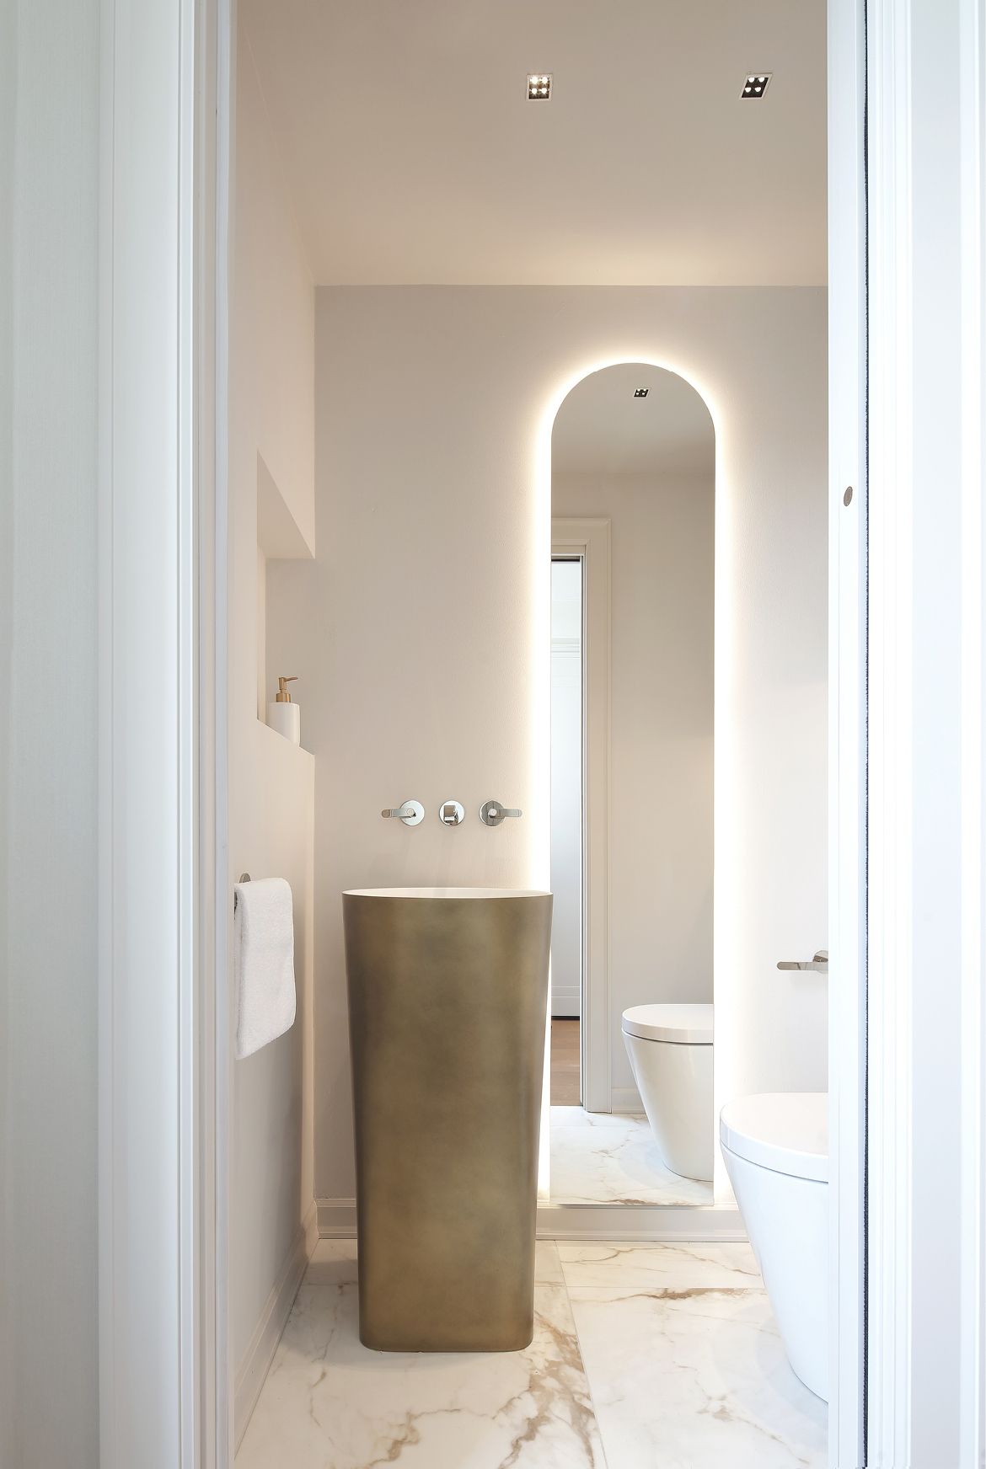
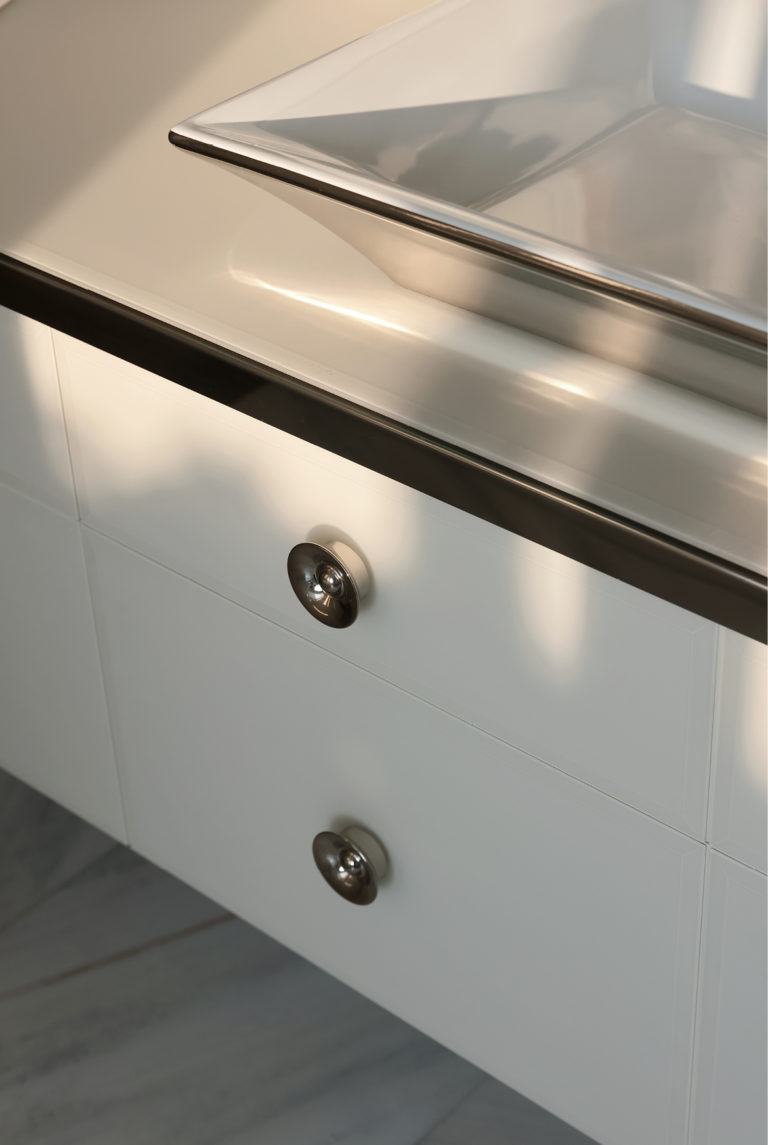
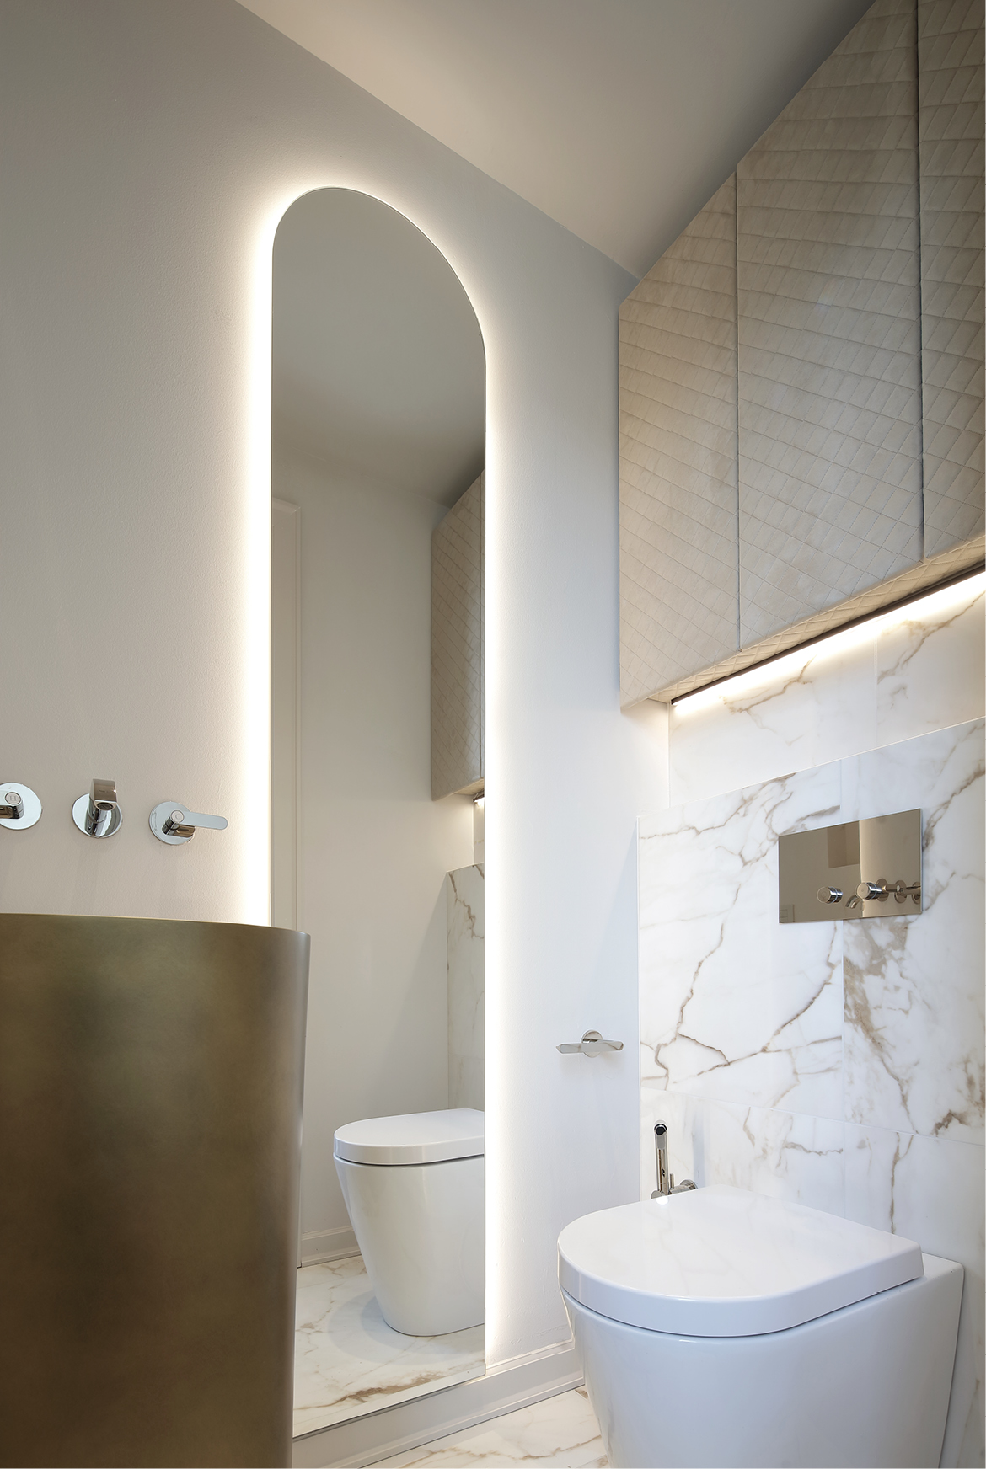
In the pool bathroom, the Azuma floor-standing washbasin with a custom metal-effect exterior lacquer becomes a sculptural element in the space. The Roma W mirror with LED backlighting and wall units clad in quilted alcantara almond beige complete the environment with a refined balance between minimalism and material warmth.
project: Marzia Moretti, Moretti Lab
photo: F2 Fotografia